1221 Golf Club Drive
SEE ALL PHOTOS
1221 Golf Club Drive
Courtesy of BHHS Nevada Properties Rebecca L. McMahon Listing Contact: (702) 280-0717 
Sold

1221 Golf Club Drive

1221 Golf Club Drive, Laughlin, NV 89029

$350,000
Welcome to Your Desert Springs Fairways haven...
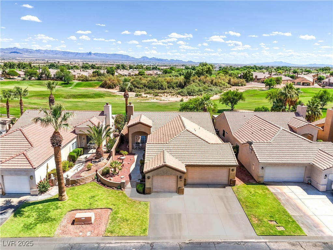
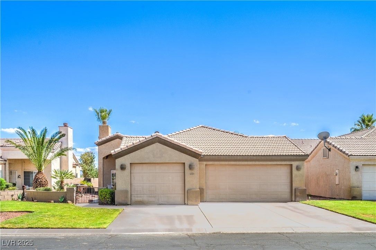
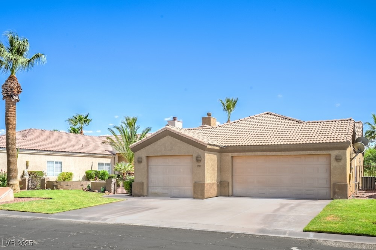
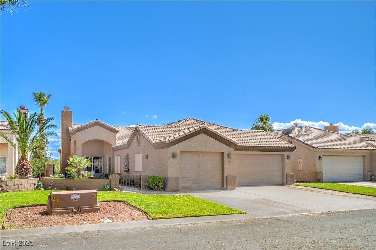
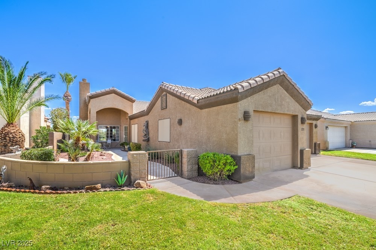
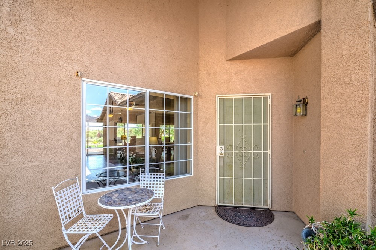
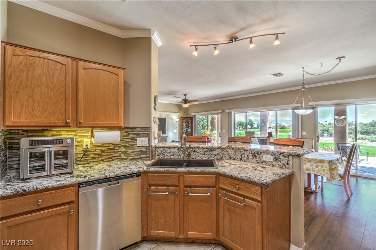
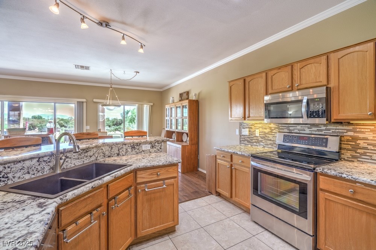
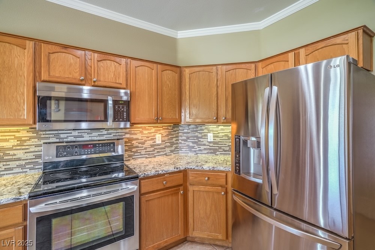
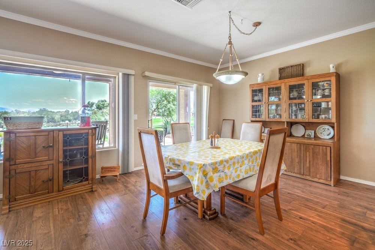
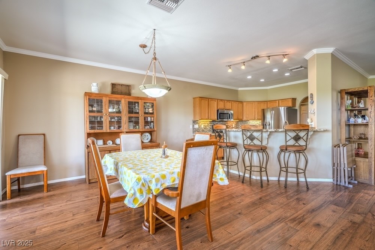
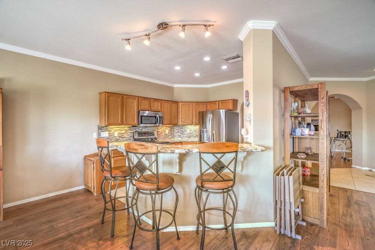
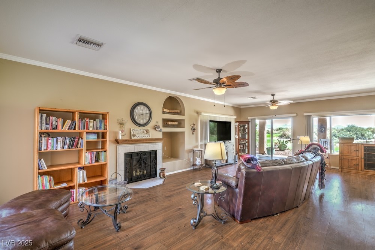
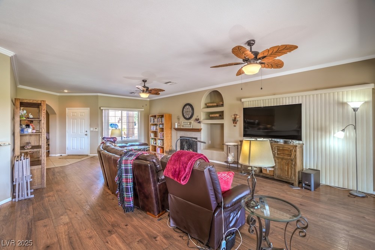
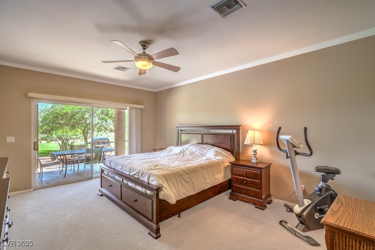
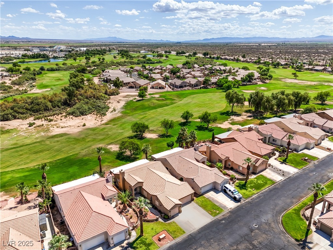
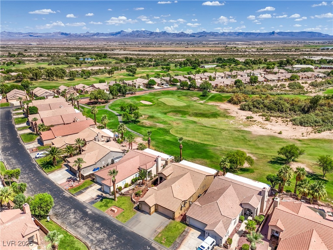
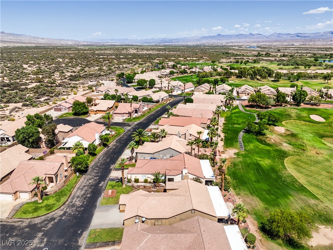
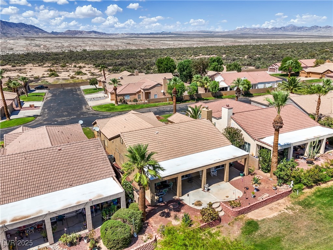
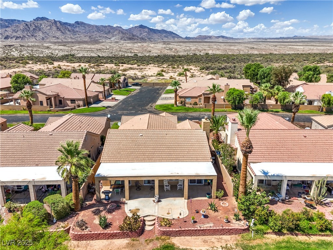
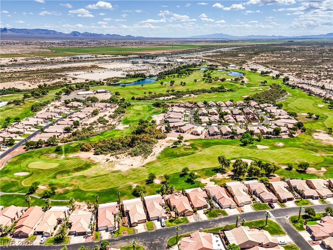
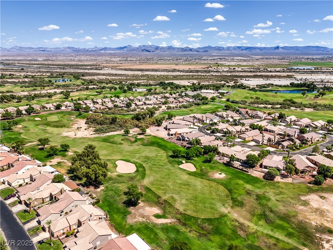
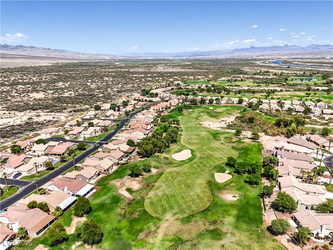
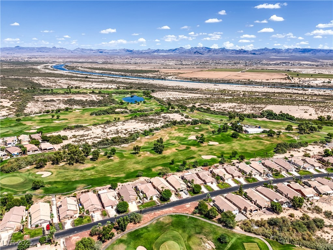
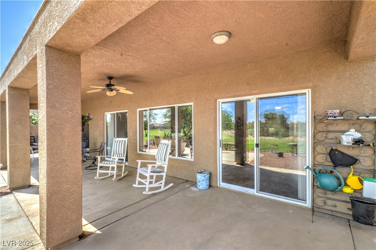
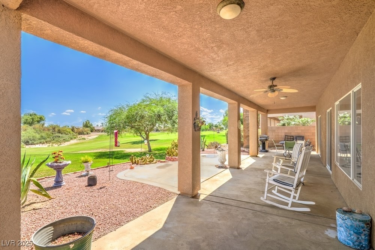
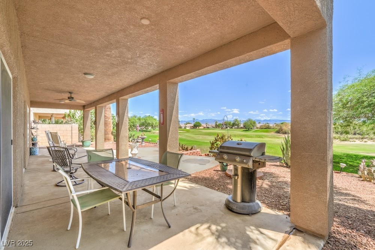
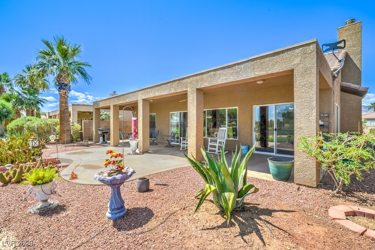
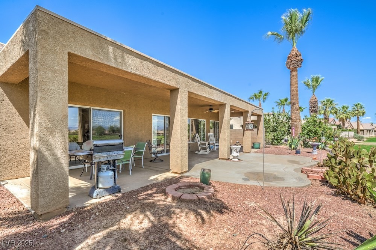
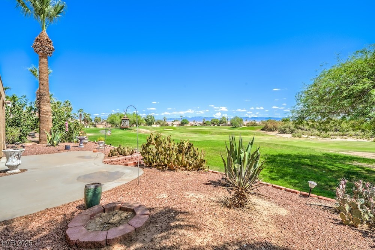
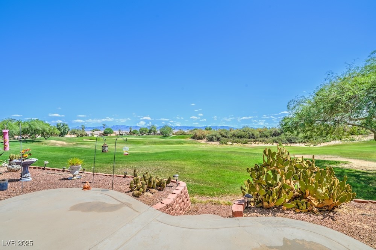
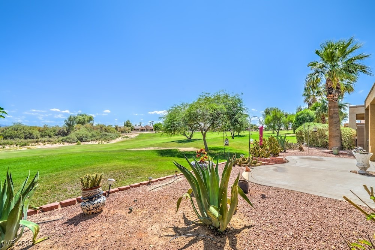
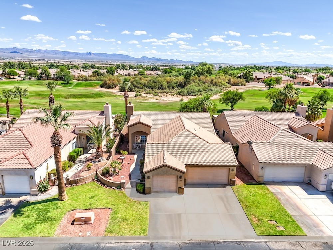
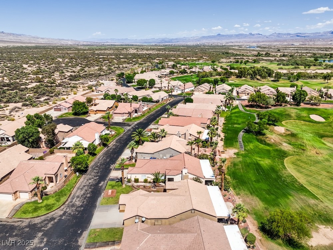
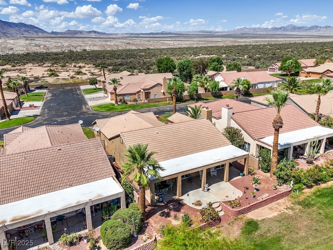
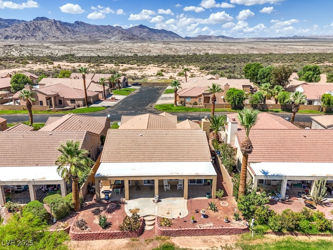
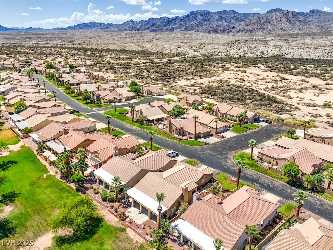
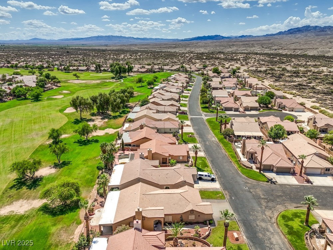
Step through the gated courtyard into this meticulously maintained, single-level home tailor-made for relaxed living. Boasting approximately 1,850 square feet, this two-bedroom, two-bathroom residence presents a bright, open floor plan anchored by a tastefully remodeled kitchen with rich granite countertops and cabinetry. The living spaces flow effortlessly toward a spacious covered patio--your private outdoor retreat where serene golfing scenes unfold before you.
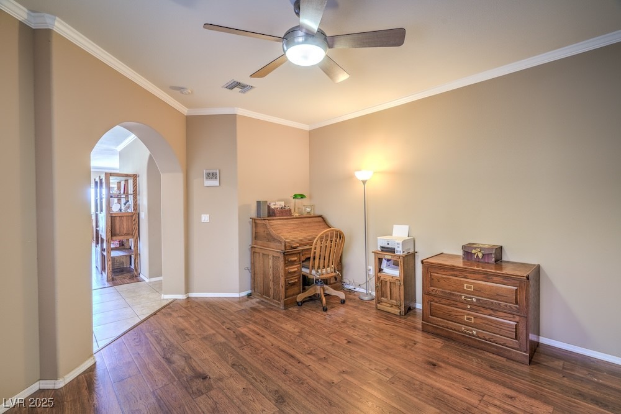
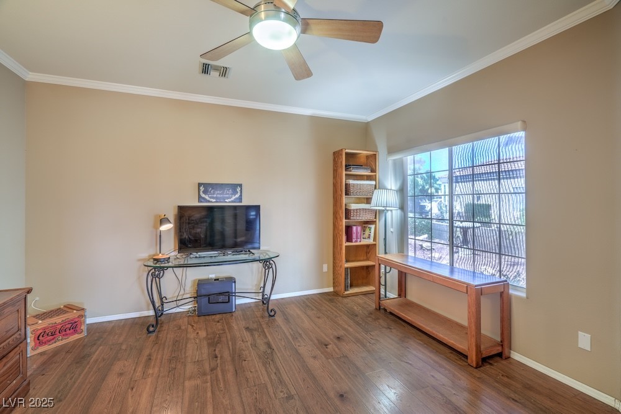
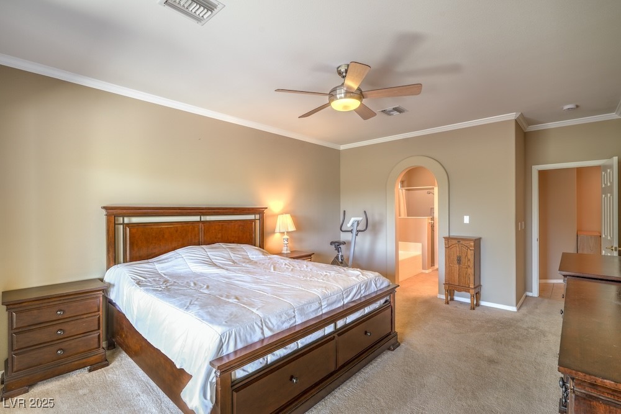
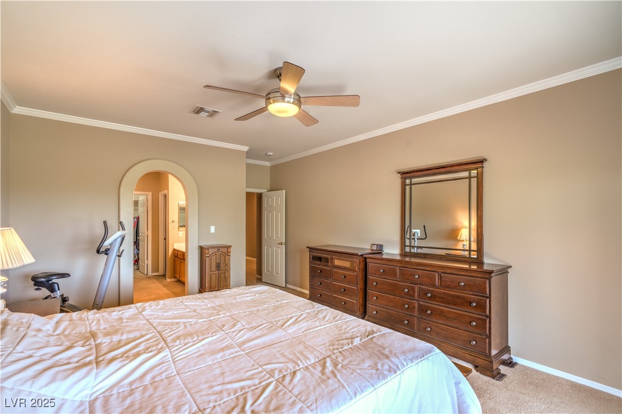
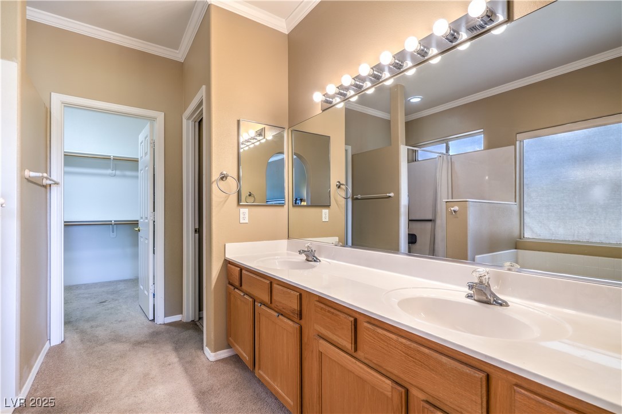
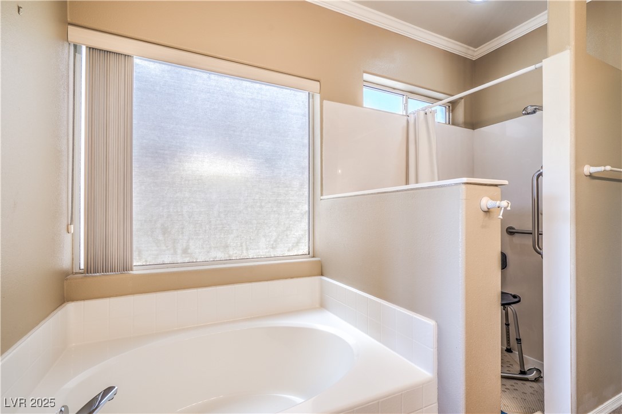
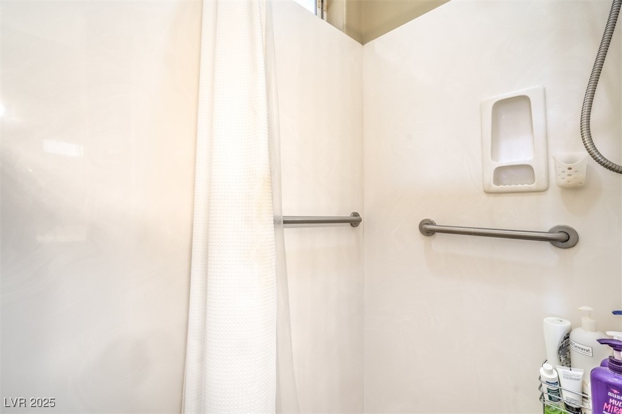
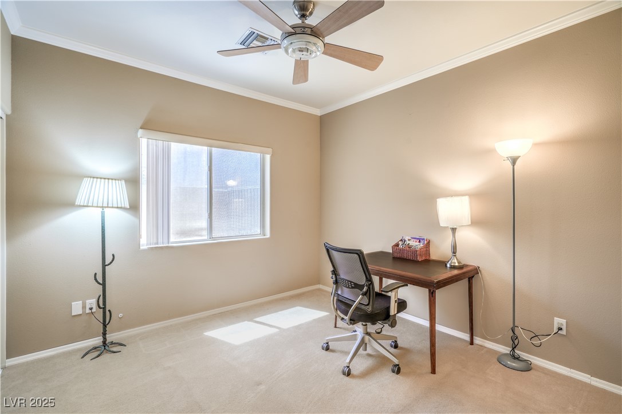
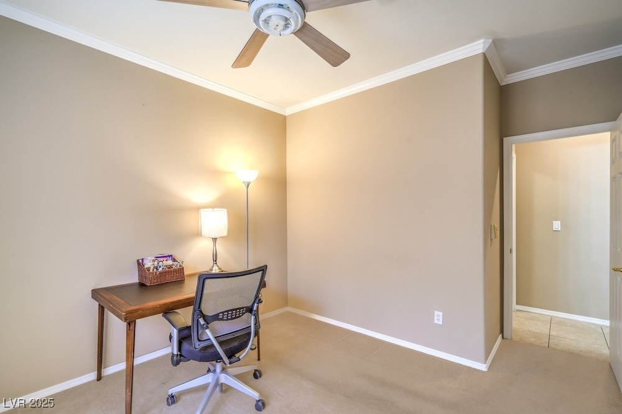
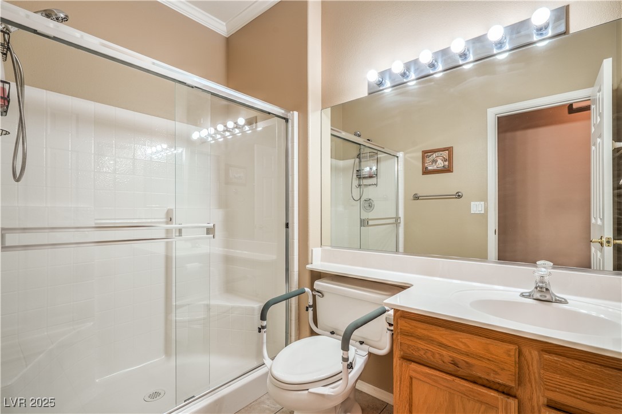
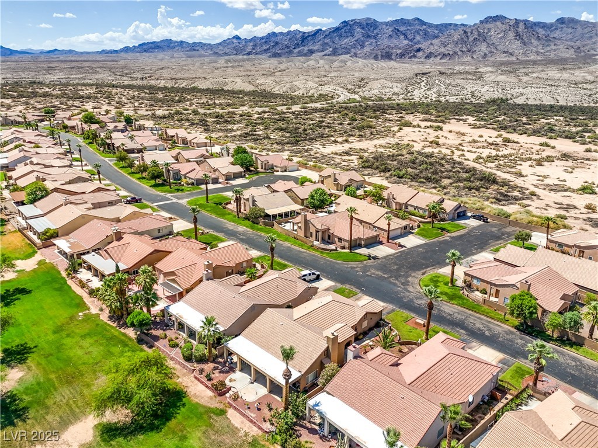
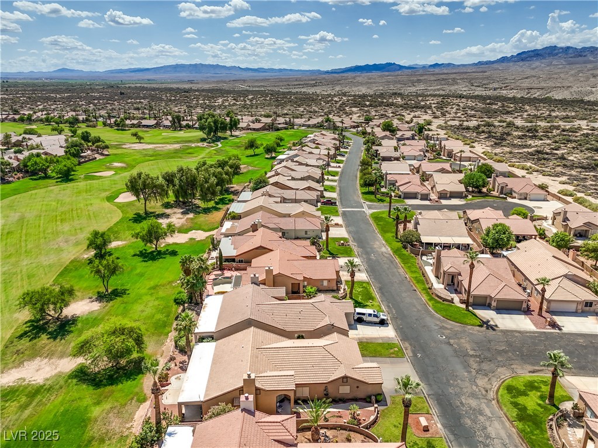
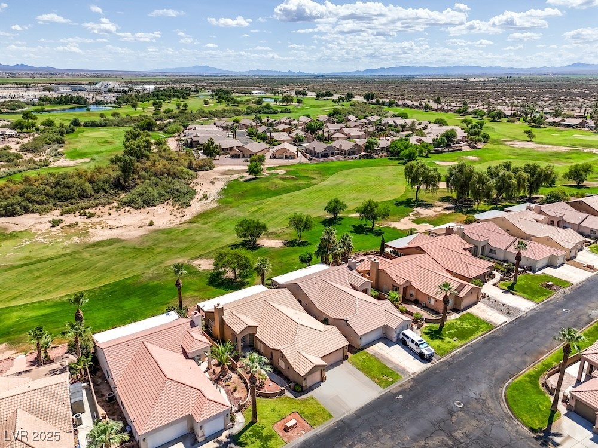
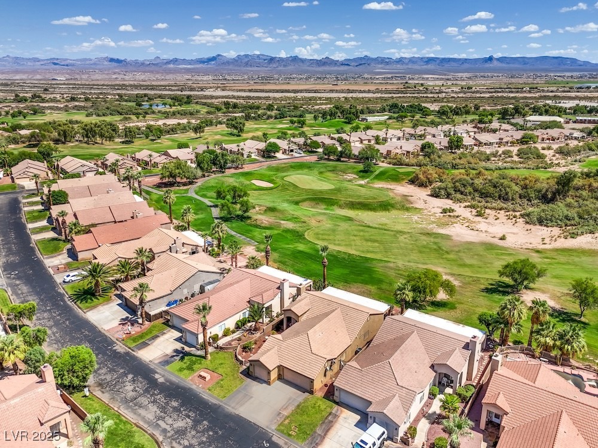
The interior invites comfort with upgraded flooring, modern fixtures, and cooling ceiling fans. Both bedrooms offer ample space and privacy, while the bathrooms reflect thoughtful updates and clean finishes. Beyond your home's sanctuary, the Desert Springs Fairways community enriches life with lush recreational amenities: a community pool and spa, fitness center, clubhouse, and tennis courts--all set within the safety of this gated enclave.

2
beds

2
baths

1,850 Sq.Ft. LIVING AREA

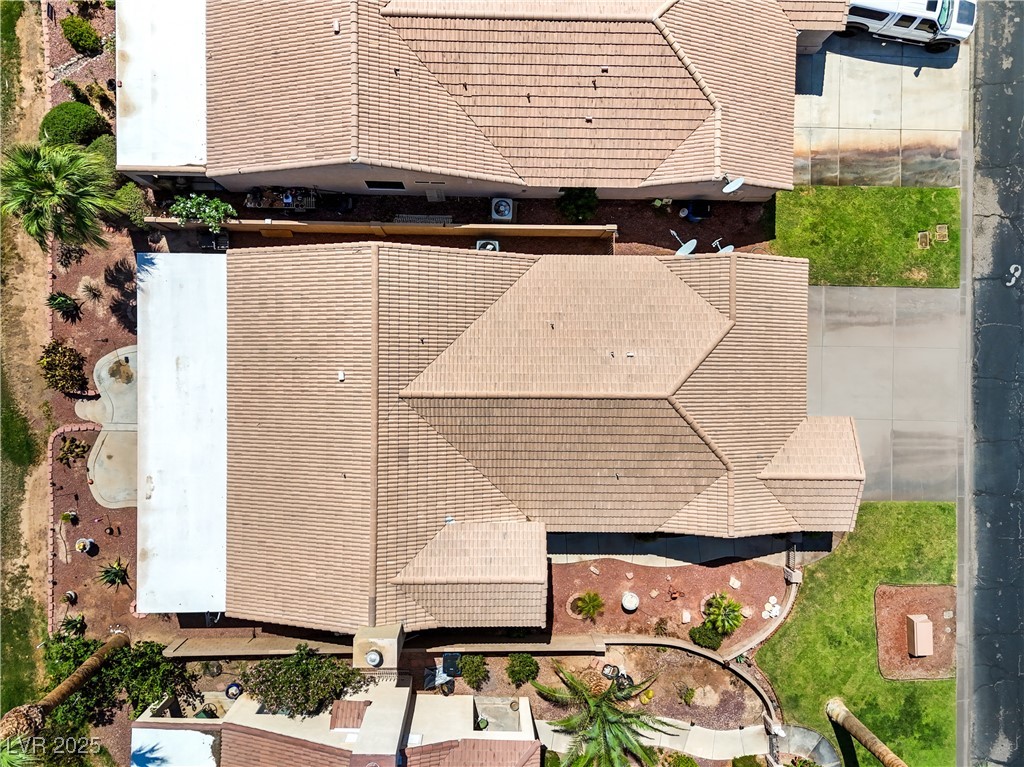
6,534 Sq.Ft. lot

Blaine Klos

Blaine Klos

Features & Amenities

Interior

  • total bedrooms2
  • Total bathrooms2
  • full bathrooms2
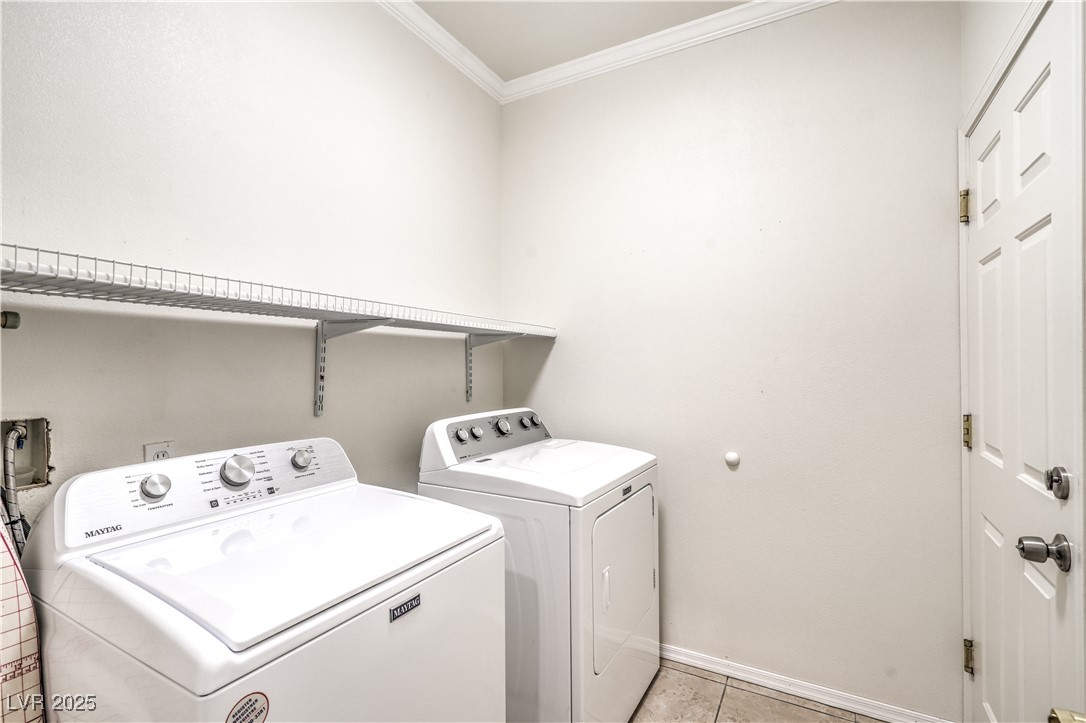
  • Laundry room Electric Dryer Hookup, Main Level
  • Flooring Carpet, Luxury Vinyl Plank, Tile
  • Fireplace Electric, Living Room
  • APPLIANCES Built-In Electric Oven, Dryer, Electric Range, Disposal, Microwave, Refrigerator, Water Softener Owned, Washer
  • other interior Features Bedroom on Main Level, Ceiling Fan(s), Primary Downstairs, Window Treatments

Area & Lot

  • Status Sold
  • Date Sold November 13, 2025
  • Living Area1,850 Sq.Ft.
  • Total Area1,850 Sq.Ft.
  • Lot Area6,534 Sq.Ft.
  • MLS® ID2717566
  • TypeResidential
  • YEAR BUILT2000
  • Architecture StylesOne Story
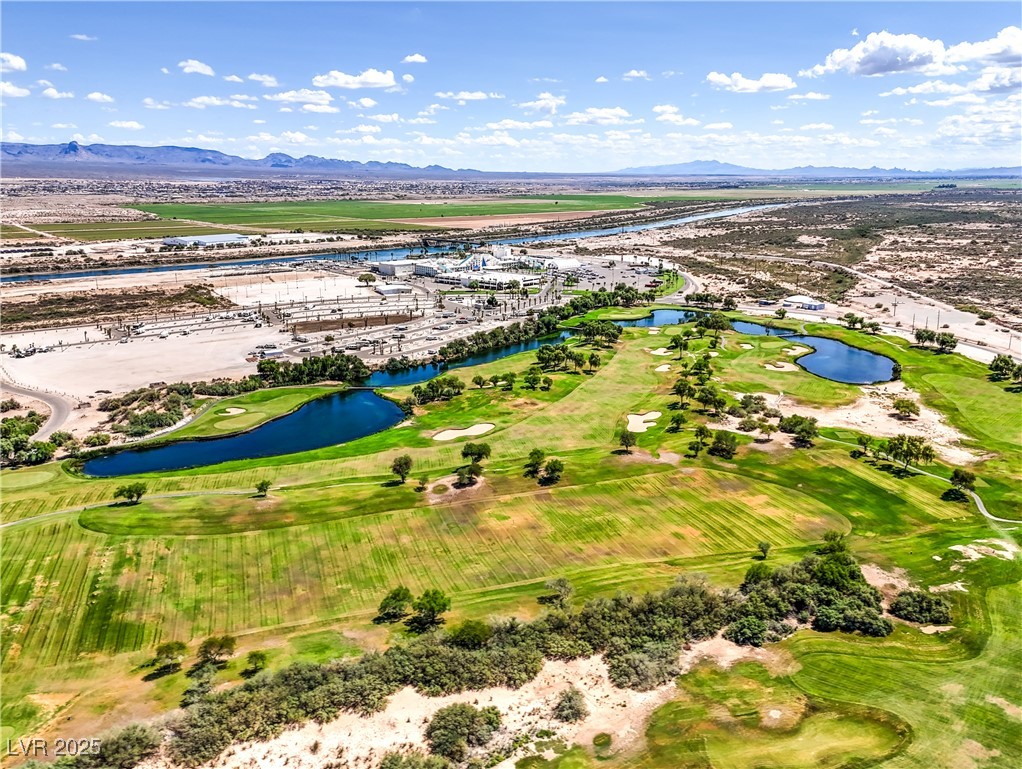
  • View DescriptionGolf Course, Mountain(s)
  • Elementary SchoolBennett, William G.,Bennett, William G.
  • Middle SchoolLaughlin
  • High SchoolLaughlin

Exterior

  • STORIES1
  • Garage Space3.0
  • water SourcePublic
  • utilitiesCable Available, Underground Utilities
  • PoolCommunity
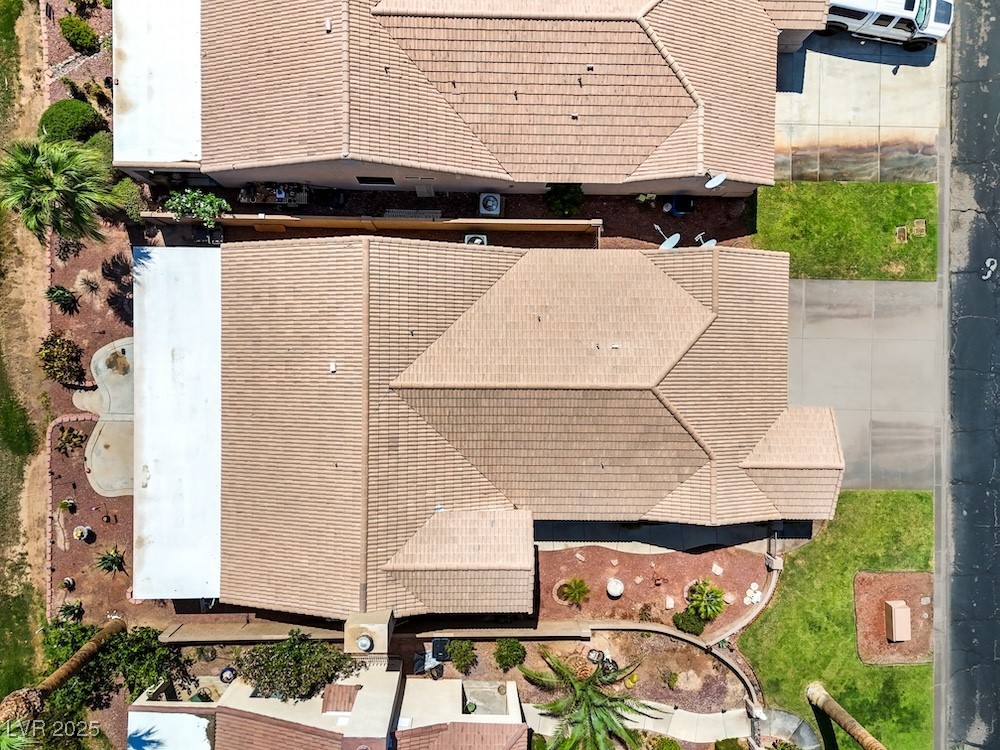
  • roofPitched, Tile
  • lot featuresDesert Landscaping, Front Yard, Landscaped, 1/4 Acre
  • parkingAttached, Garage, Guest, Private
  • HEAT TYPECentral, Electric
  • AIR CONDITIONINGCentral Air, Electric
  • sewerPublic Sewer
  • HOA AmenitiesClubhouse, Golf Course, Gated, Pool, Spa/Hot Tub
  • security FeaturesGated Community
  • other exterior FeaturesPatio

Financial

  • Sales Price$350,000
  • Real Estate Tax $2,800/yr
  • HOA $485/3 mos
View Virtual Tour
Image Form

Follow Me on Instagram