1523 Becky Lane
1523 Becky Lane
1523 Becky Lane
1523 Becky Lane
1523 Becky Lane
1523 Becky Lane
1523 Becky Lane
1523 Becky Lane
1523 Becky Lane
1523 Becky Lane
1523 Becky Lane
1523 Becky Lane
1523 Becky Lane
1523 Becky Lane
1523 Becky Lane
1523 Becky Lane
1523 Becky Lane
1523 Becky Lane
1523 Becky Lane
1523 Becky Lane
1523 Becky Lane
1523 Becky Lane
1523 Becky Lane
1523 Becky Lane
1523 Becky Lane
1523 Becky Lane
1523 Becky Lane
1523 Becky Lane
1523 Becky Lane
1523 Becky Lane
1523 Becky Lane
1523 Becky Lane
1523 Becky Lane
1523 Becky Lane
1523 Becky Lane
1523 Becky Lane
1523 Becky Lane
1523 Becky Lane
1523 Becky Lane
1523 Becky Lane
SEE ALL PHOTOS
1523 Becky Lane
1523 Becky Lane
1523 Becky Lane
1523 Becky Lane
1523 Becky Lane
1523 Becky Lane
1523 Becky Lane
1523 Becky Lane
1523 Becky Lane
1523 Becky Lane
1523 Becky Lane
1523 Becky Lane
1523 Becky Lane
1523 Becky Lane
1523 Becky Lane
1523 Becky Lane
1523 Becky Lane
1523 Becky Lane
1523 Becky Lane
1523 Becky Lane
1523 Becky Lane
1523 Becky Lane
1523 Becky Lane
1523 Becky Lane
1523 Becky Lane
1523 Becky Lane
1523 Becky Lane
1523 Becky Lane
1523 Becky Lane
1523 Becky Lane
1523 Becky Lane
1523 Becky Lane
1523 Becky Lane
1523 Becky Lane
1523 Becky Lane
1523 Becky Lane
1523 Becky Lane
1523 Becky Lane
1523 Becky Lane
1523 Becky Lane
Courtesy of Trending Realty Group, LLC Jon McKay Stevens Listing Contact: (702) 401-2447 
Sold

1523 Becky Lane

1523 Becky Lane, Boulder City, NV 89005

$569,000
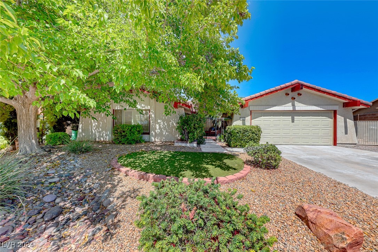
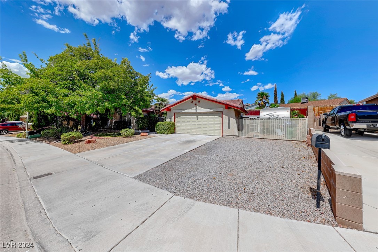
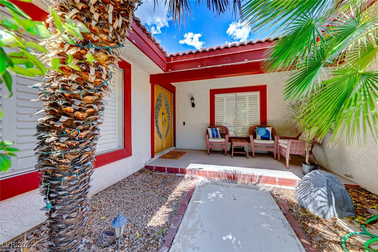
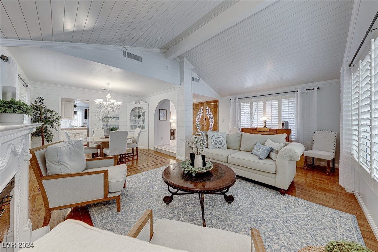
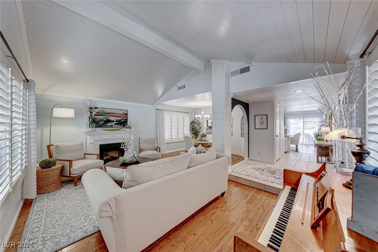
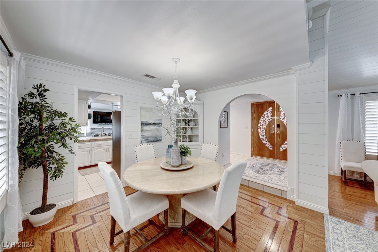
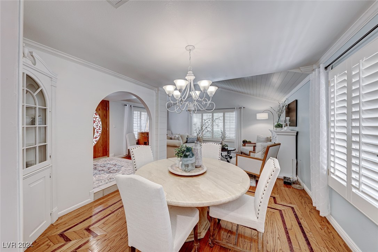
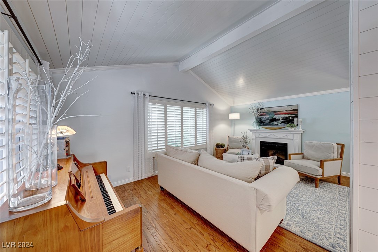
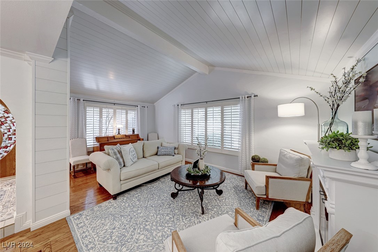
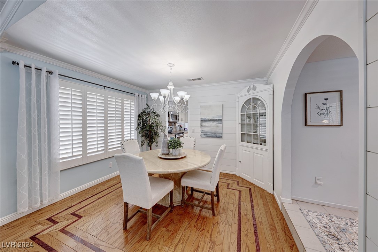
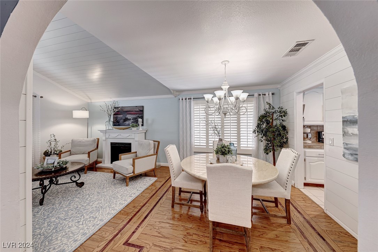
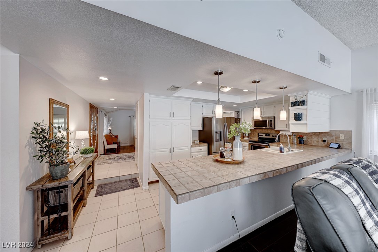
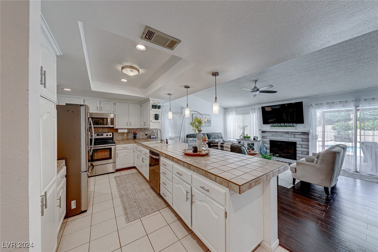
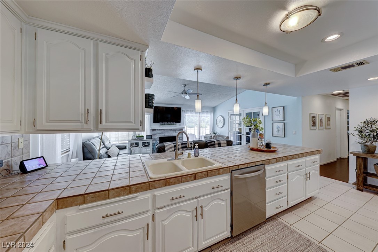
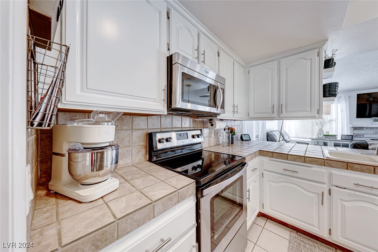
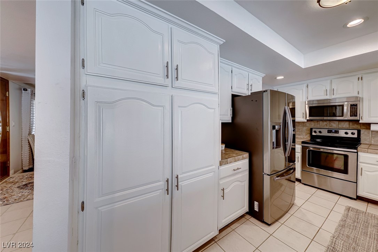
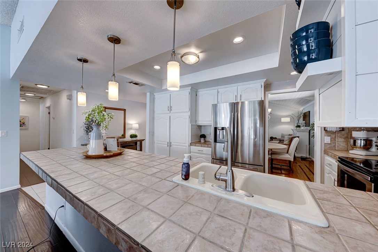
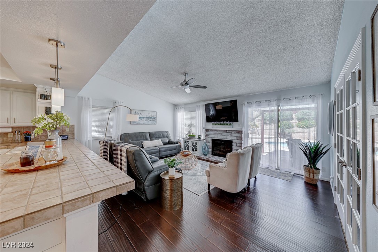
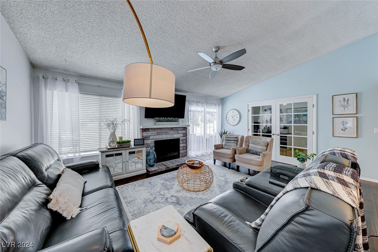
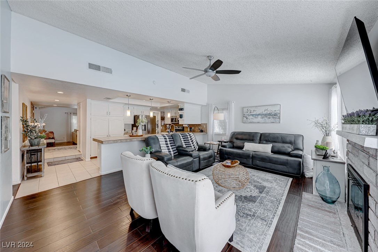
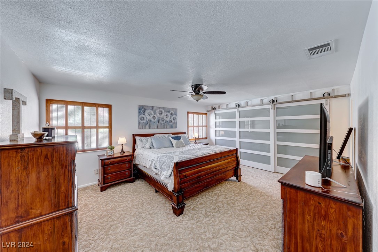
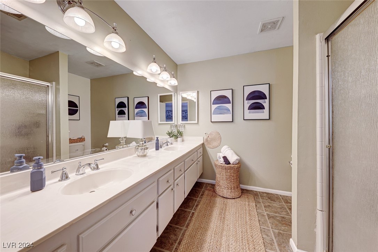
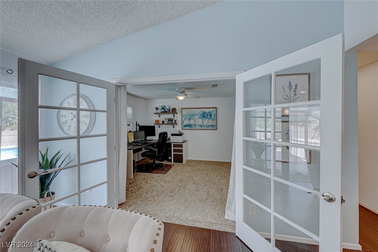
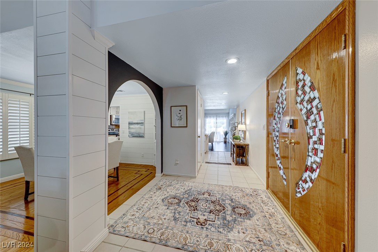
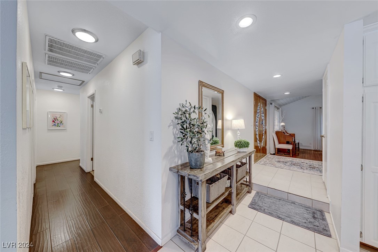
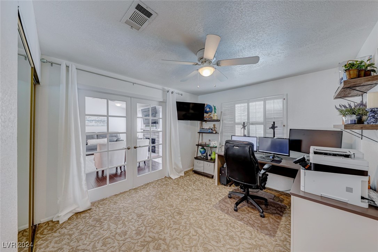
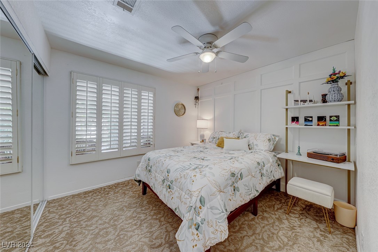
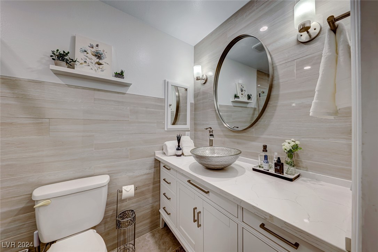
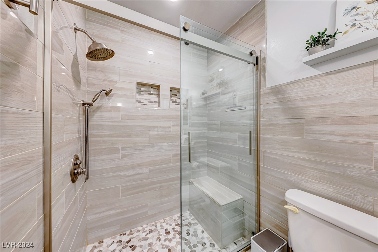
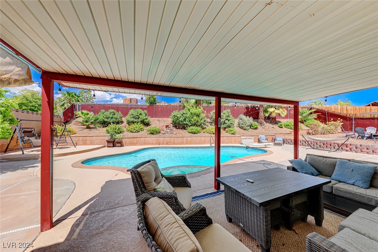
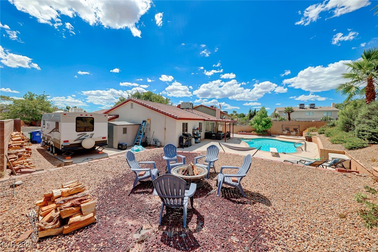
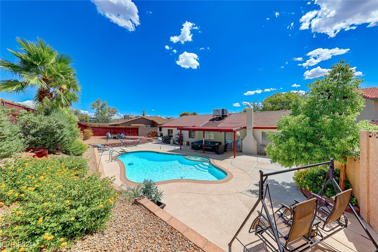
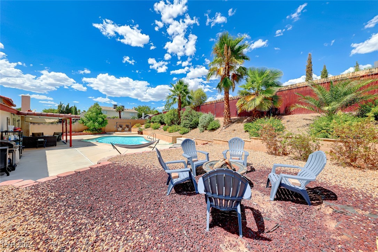
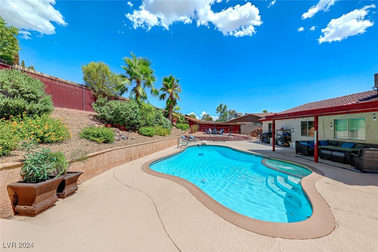
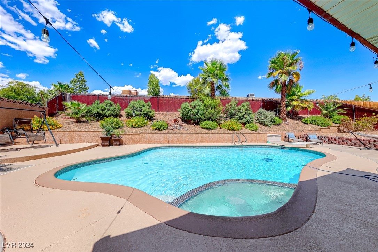
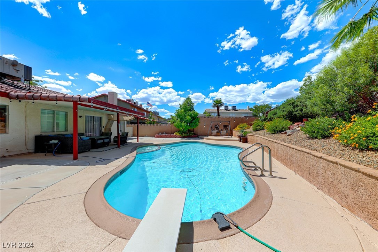
Charming single-story residence in the historic Boulder City area. This move-in-ready home features an open floor plan with contemporary upgrades throughout. The kitchen boasts white cabinetry, while the living areas showcase elegant manufactured wood flooring. Enjoy the warmth of a fireplace with an antique brick hearth as well as another fireplace with a stylish white surround. The property includes a private pool and sits on a generously sized lot. Located in a sought-after neighborhood, this home is a rare find and is attractively priced for a swift sale. A must-see opportunity!

3
beds

2
baths

1,773 Sq.Ft. LIVING AREA

10,454 Sq.Ft. lot

Blaine Klos

Blaine Klos

Features & Amenities

Interior

  • total bedrooms3
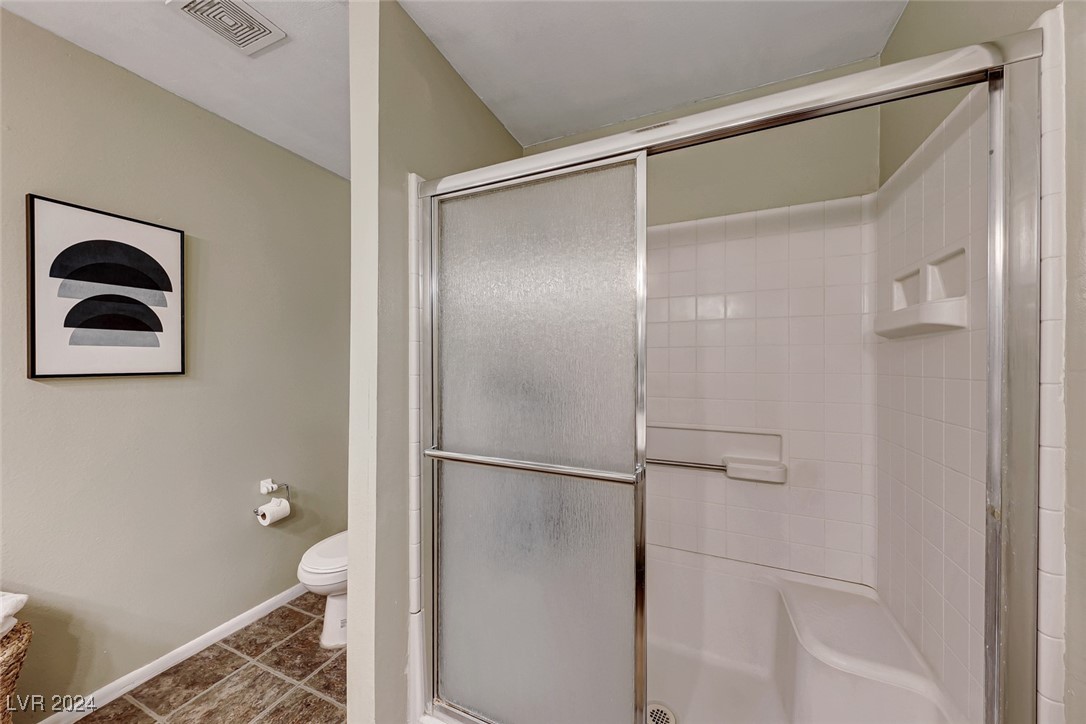
  • Total bathrooms2
  • full bathrooms2
  • Laundry room Electric Dryer Hookup, Gas Dryer Hookup, Main Level
  • Flooring Carpet, Ceramic Tile, Hardwood, Laminate
  • Fireplace Gas, Living Room
  • APPLIANCES Electric Range, Disposal, Microwave
  • other interior Features Bedroom on Main Level, Ceiling Fan(s), Primary Downstairs

Area & Lot

  • Status Sold
  • Date Sold September 12, 2024
  • Living Area1,773 Sq.Ft.
  • Total Area1,773 Sq.Ft.
  • Lot Area10,454 Sq.Ft.
  • MLS® ID2607225
  • TypeResidential
  • YEAR BUILT1978
  • Architecture StylesOne Story
  • Elementary SchoolMitchell,King, Martha
  • Middle SchoolGarrett Elton M.
  • High SchoolBoulder City

Exterior

  • STORIES1
  • Garage Space2.0
  • water SourcePublic
  • utilitiesUnderground Utilities
  • PoolIn Ground, Private
  • roofComposition, Shingle
  • lot features1/4 Acre
  • parkingAttached, Garage, Open
  • HEAT TYPECentral, Gas
  • AIR CONDITIONINGCentral Air, Electric
  • sewerPublic Sewer
  • HOA AmenitiesNone
  • other exterior FeaturesPatio

Financial

  • Sales Price$569,000
  • Real Estate Tax $1,897/yr
View Virtual Tour
Image Form

Follow Me on Instagram