5212 Fall Meadows Avenue
SEE ALL PHOTOS
5212 Fall Meadows Avenue
Courtesy of Virtue Real Estate Group Dawn M. Balmer Listing Contact: (702) 217-1742 
Leased

5212 Fall Meadows Avenue

5212 Fall Meadows Avenue, Las Vegas, NV 89130

$2,150/month
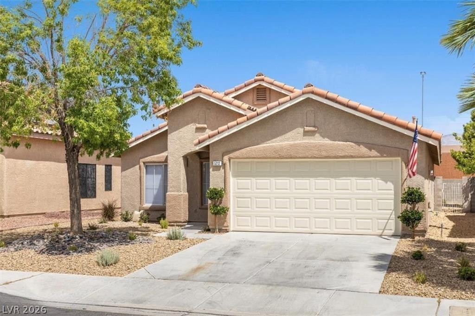
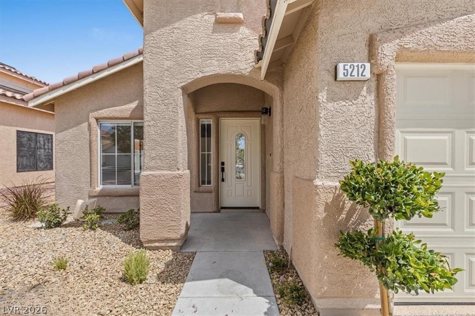
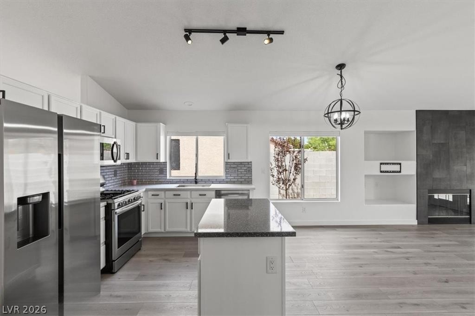
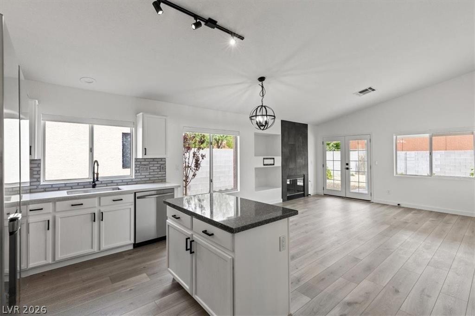
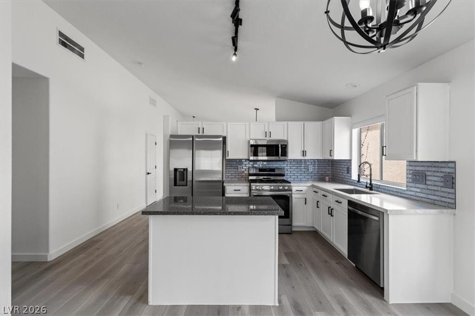
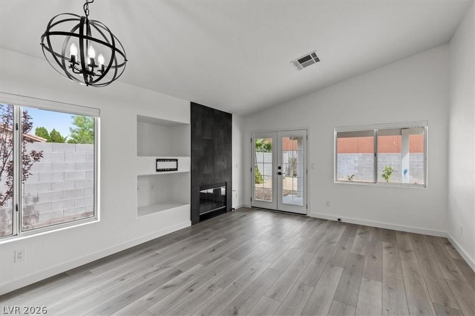
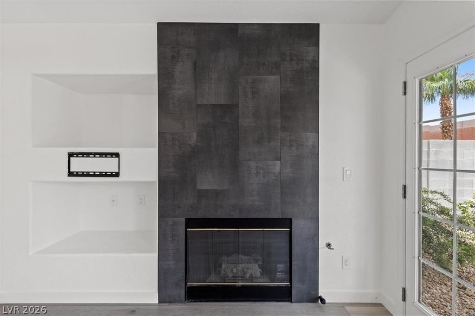
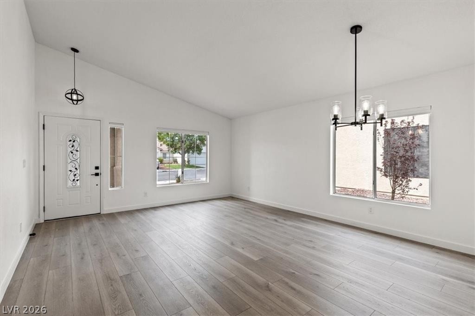
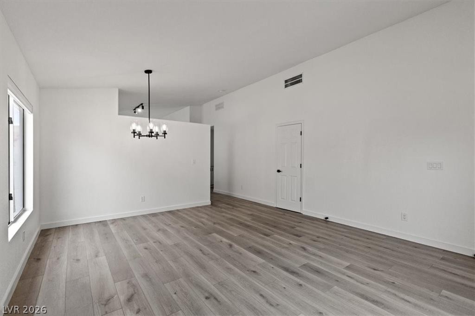
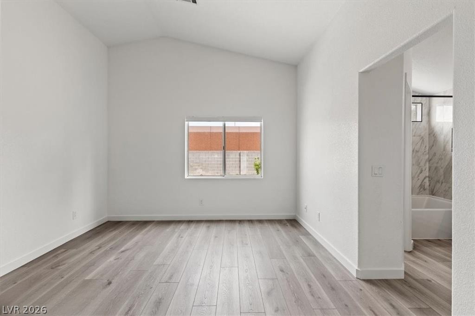
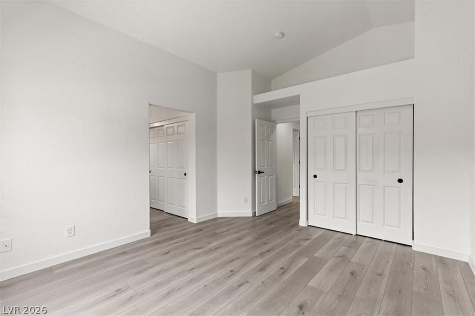
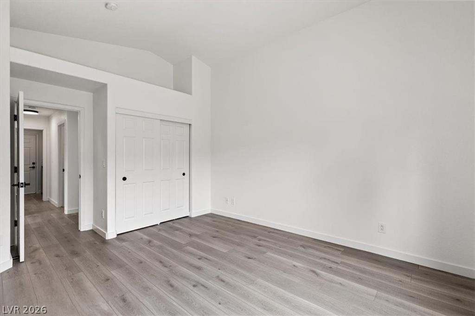
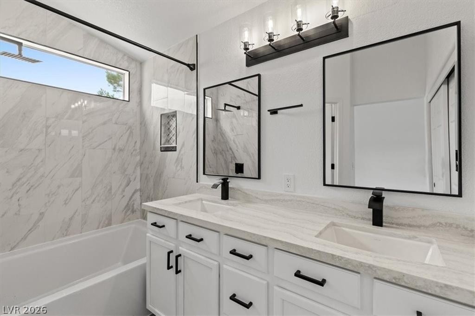
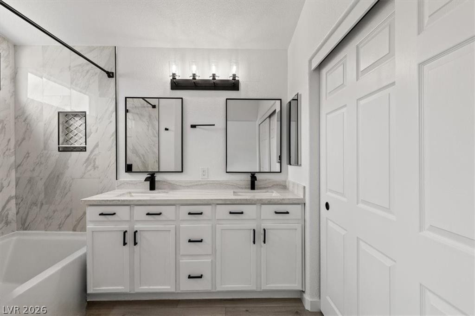
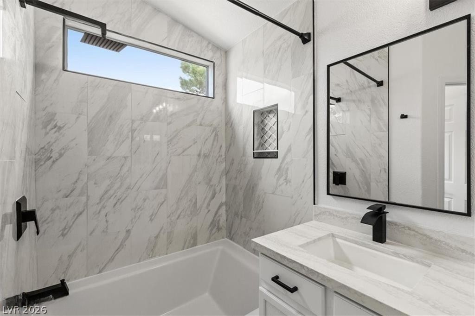
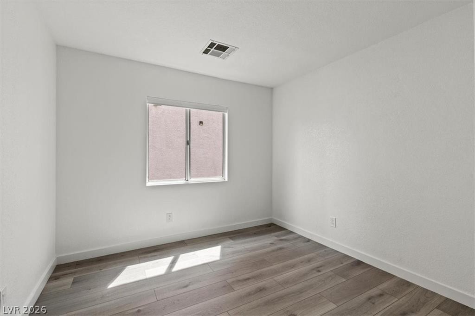
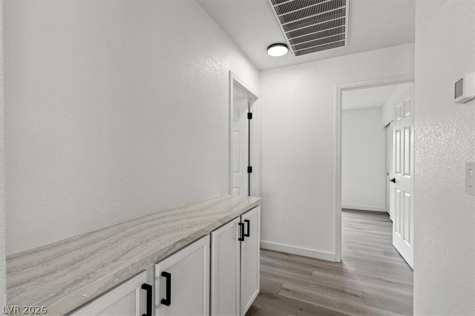
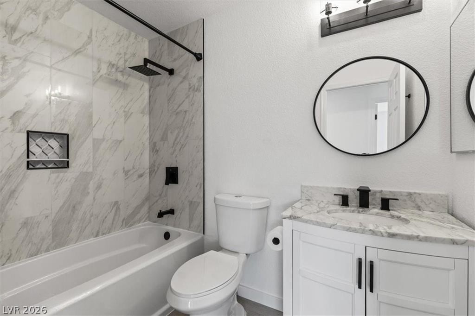
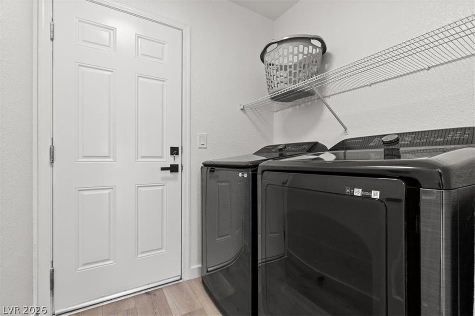
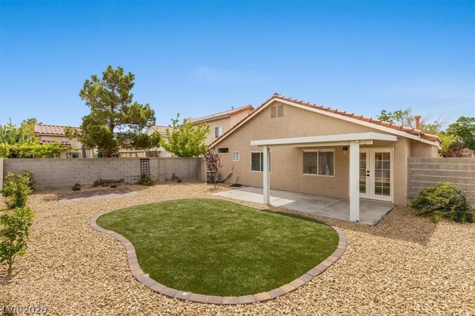
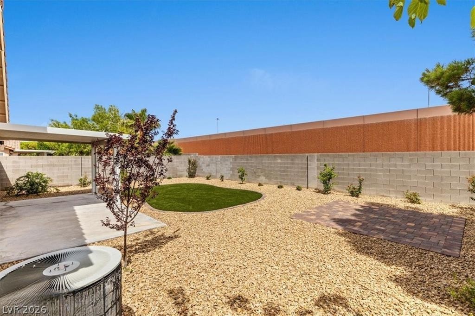
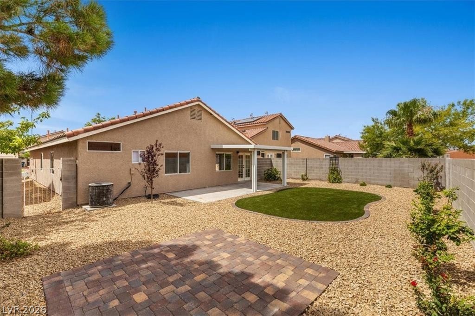
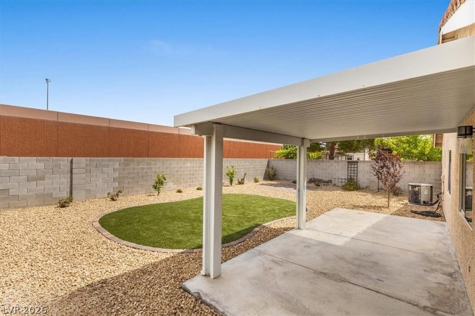
This Northwest home is an absolute stunner, offering a single-story layout with a spacious open floor plan that has been fully remodeled to include modern amenities. The kitchen is a standout feature, boasting gleaming quartz countertops and high-quality stainless steel appliances. Meanwhile, the family room is cozy and inviting with its modern, matte black stone fireplace - perfect for curling up with a book or enjoying a warm fire on a chilly evening. Both bathrooms have been beautifully updated with porcelain tile and elegant marble in the showers, and the laundry room features brand new Samsung washer and dryer. French doors from the family room lead out to a covered patio area, where you can relax and enjoy a new synthetic grass area and a custom patio space. Additional features include a brand new water heater and epoxy floors in the spacious 2-car garage.

3
beds

2
baths

1,410 Sq.Ft. LIVING AREA

5,663 Sq.Ft. lot

Dawn  Balmer

Dawn Balmer

Features & Amenities

Interior

  • total bedrooms3
  • Total bathrooms2
  • full bathrooms2
  • Laundry room Gas Dryer Hookup, Laundry Room
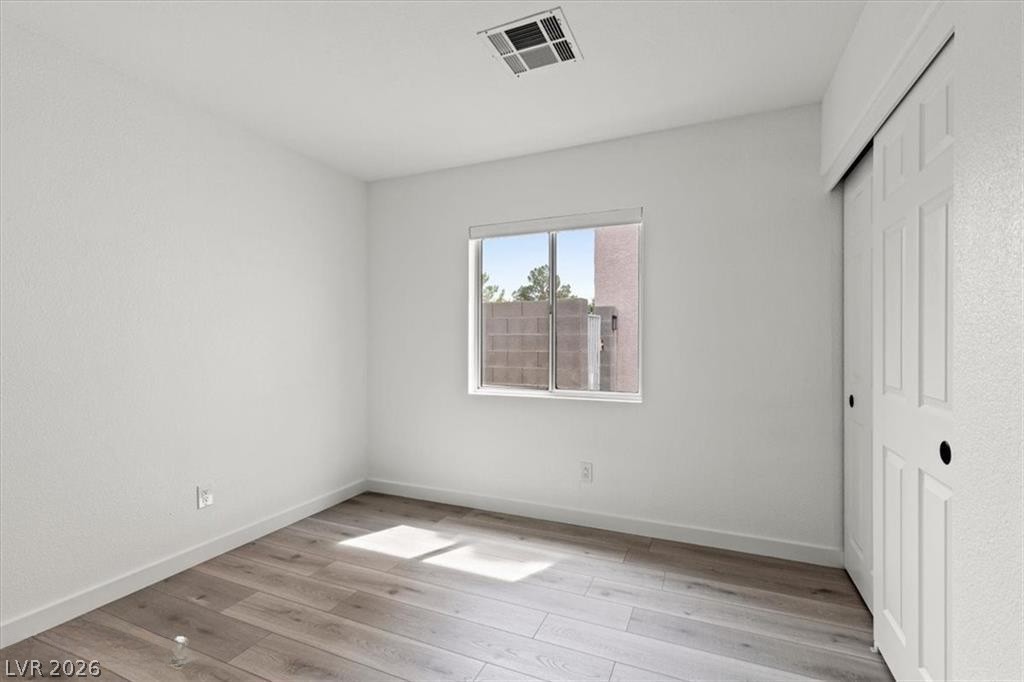
  • Flooring Linoleum, Vinyl
  • Fireplace Family Room, Gas, Family/Living/Great Room
  • APPLIANCES Dryer, Dishwasher, ENERGY STAR Qualified Appliances, Disposal, Gas Range, Gas Water Heater, Microwave, Refrigerator, Washer/Dryer, Washer/Dryer All In One, Washer
  • other interior Features Bedroom on Main Level, Window Treatments

Area & Lot

  • Status Leased
  • Date Leased March 30, 2026
  • Living Area1,410 Sq.Ft.
  • Total Area1,410 Sq.Ft.
  • Lot Area5,663 Sq.Ft.
  • MLS® ID2763213
  • TypeResidential
  • YEAR BUILT1999
  • NeighborhoodCentennial Hills
  • Architecture StylesOne Story
  • Elementary SchoolCarl, Kay,Carl, Kay
  • Middle SchoolSaville Anthony
  • High SchoolShadow Ridge

Exterior

  • STORIES1
  • Garage Space2.0
  • utilitiesCable Not Available
  • roofTile
  • lot featuresDrip Irrigation/Bubblers, Desert Landscaping, Fruit Trees, Sprinklers In Front, Landscaped, Synthetic Grass, 1/4 Acre
  • parkingAttached, Epoxy Flooring, Garage, Garage Door Opener, Inside Entrance, Private
  • HEAT TYPECentral, Gas
  • AIR CONDITIONINGCentral Air, Electric
  • other exterior FeaturesPatio, Private Yard, Sprinkler/Irrigation

Financial

  • Lease Price$2,150/mo
View Virtual Tour

Centennial Hills

There is quality shopping just minutes from home, including the Centennial Centre.

Explore
Image Form

Follow Me on Instagram