6312 Waking Moon Circle
SEE ALL PHOTOS
6312 Waking Moon Circle
Courtesy of Virtue Real Estate Group Dawn M. Balmer Listing Contact: (702) 217-1742 
Sold

6312 Waking Moon Circle

6312 Waking Moon Circle, Las Vegas, NV 89131

$845,000
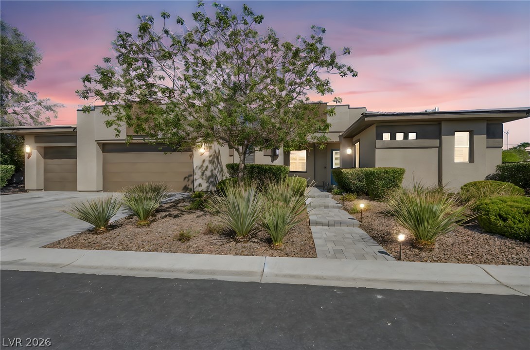
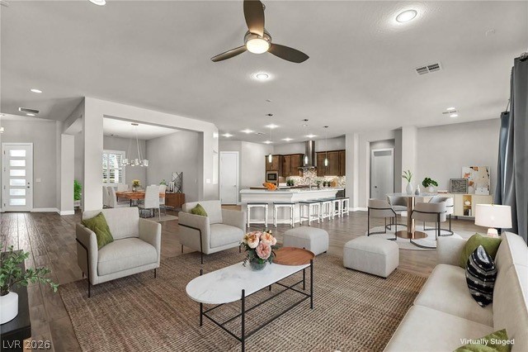
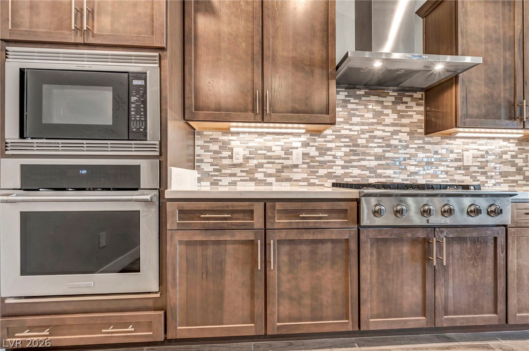
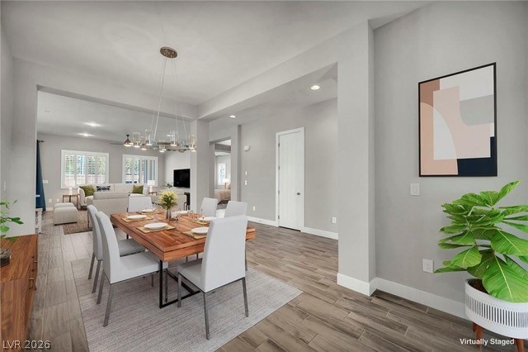
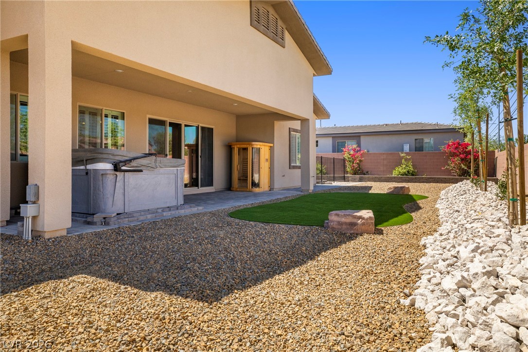
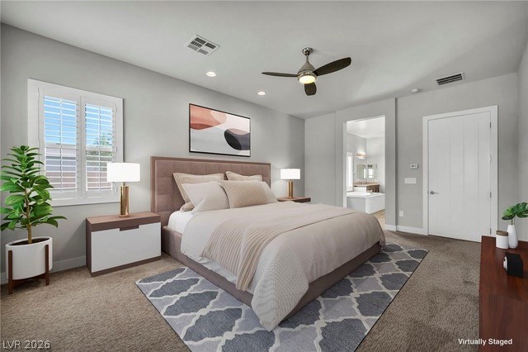
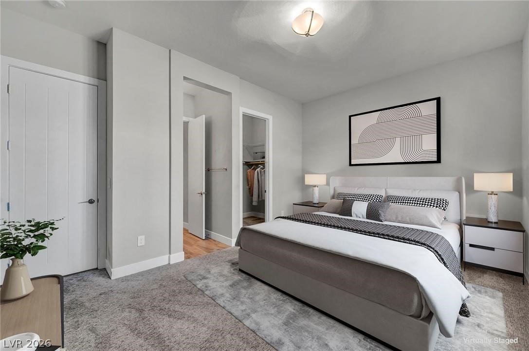
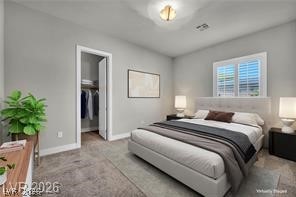
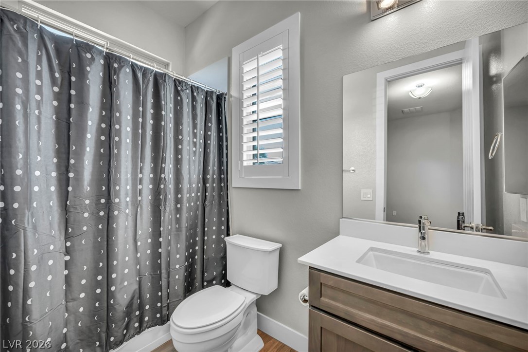
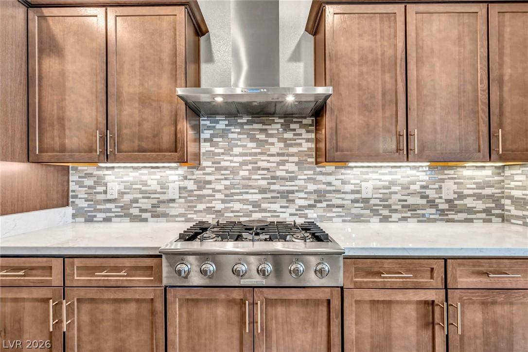
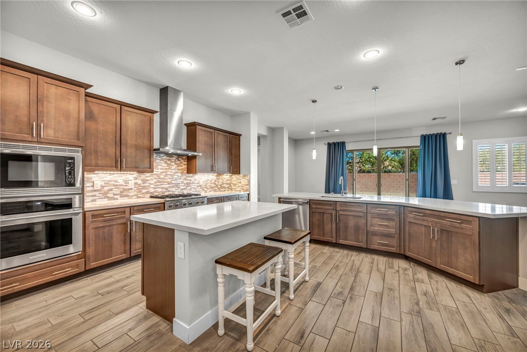
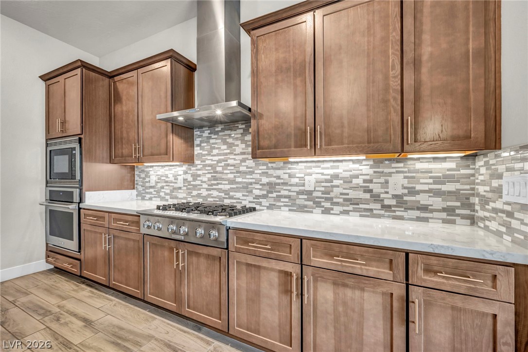
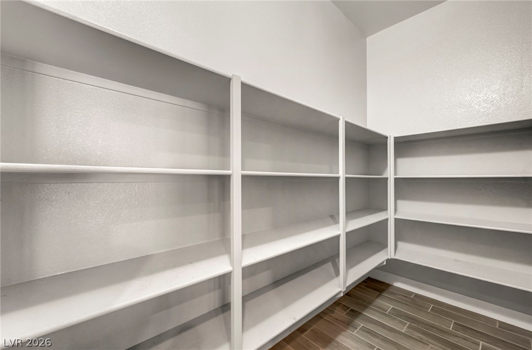
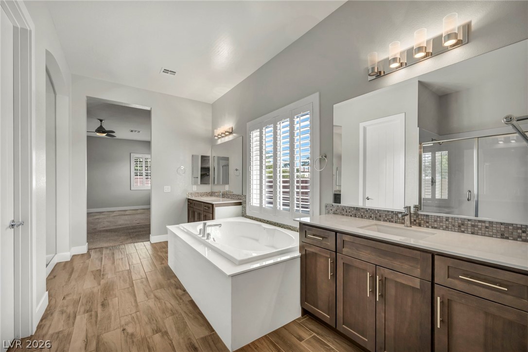
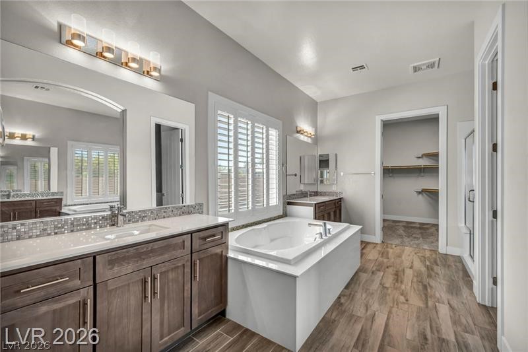
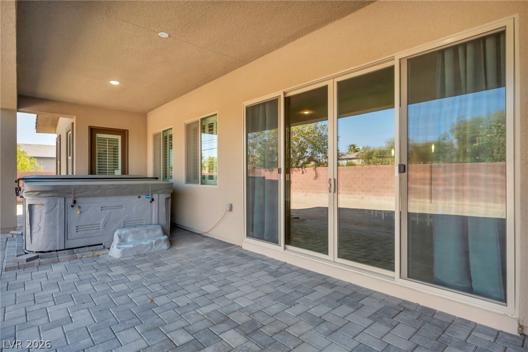
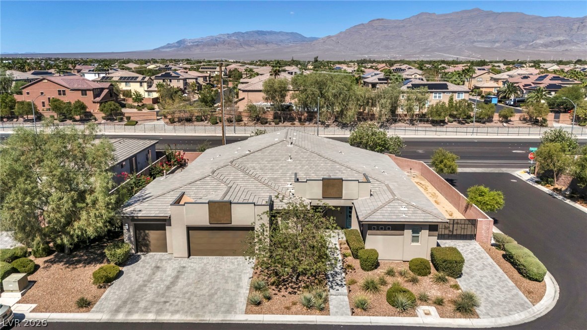
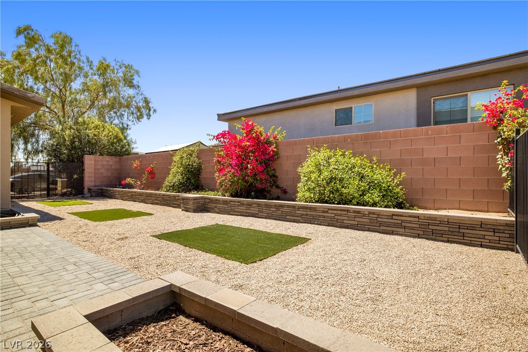
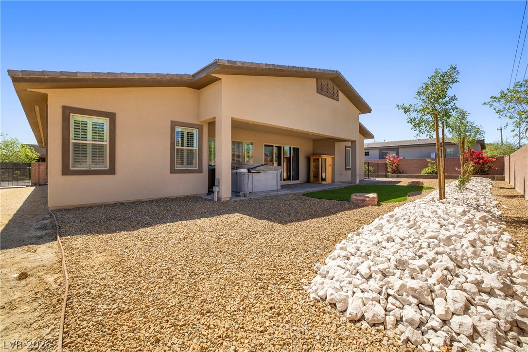
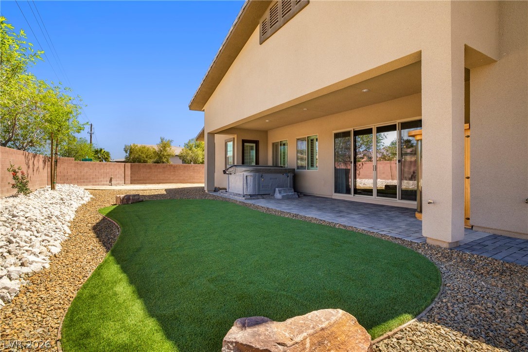
Welcome to this gorgeous single-story retreat in an intimate enclave of only 10 homes. Situated on a coveted corner lot with two rare RV gates, this property blends luxury finishes with thoughtful design. The kitchen features London Sky quartz countertops, under-cabinet lighting, extensive counter space, and two pantries. There are four oversized bedrooms, each with a walk-in closet and private bath. Elegant touches include Kohler fixtures, plantation shutters throughout, and surround sound in the great room. Sliding glass doors lead to an oversized backyard with a covered patio and mountain views, ideal for entertaining. The side yard includes a wrought-iron fenced dog run and raised garden beds, along with pavers and an additional RV access point. luxury spa and sauna convey to the buyers, completing this rare lifestyle opportunity. With thoughtful finishes throughout, this home is truly move in ready and designed to impress, offering comfort, privacy, and timeless elegance.

4
beds

3
baths

3,038 Sq.Ft. LIVING AREA

0.42 Acres lot

Dawn  Balmer

Dawn Balmer

Features & Amenities

Interior

  • total bedrooms4
  • Total bathrooms3
  • full bathrooms3
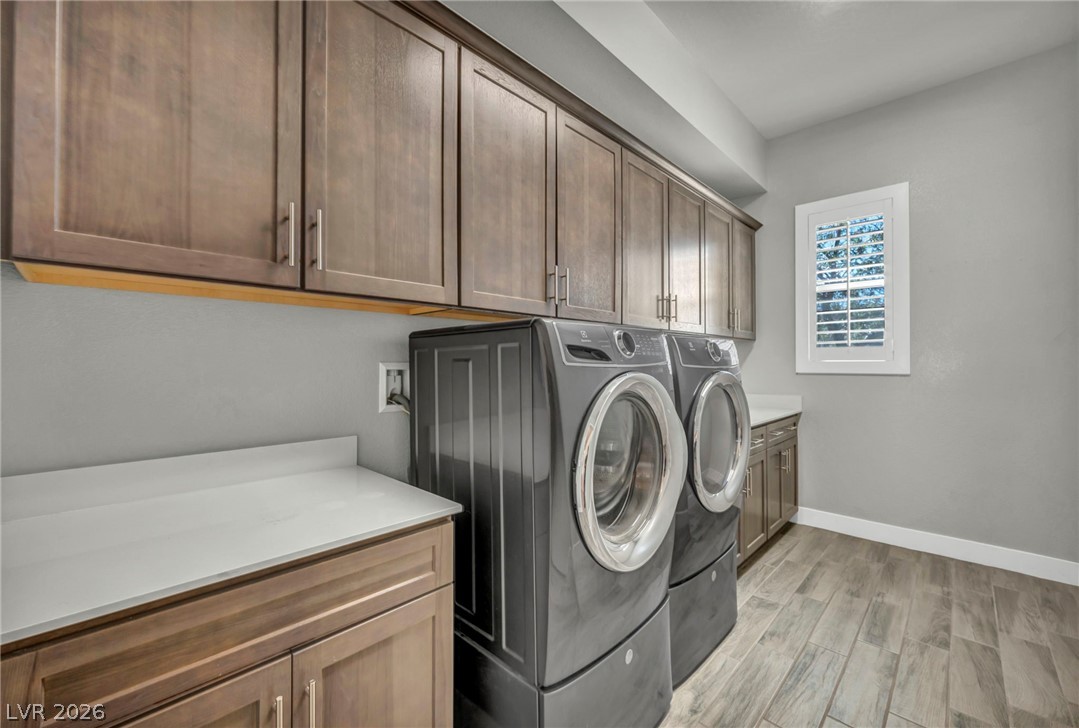
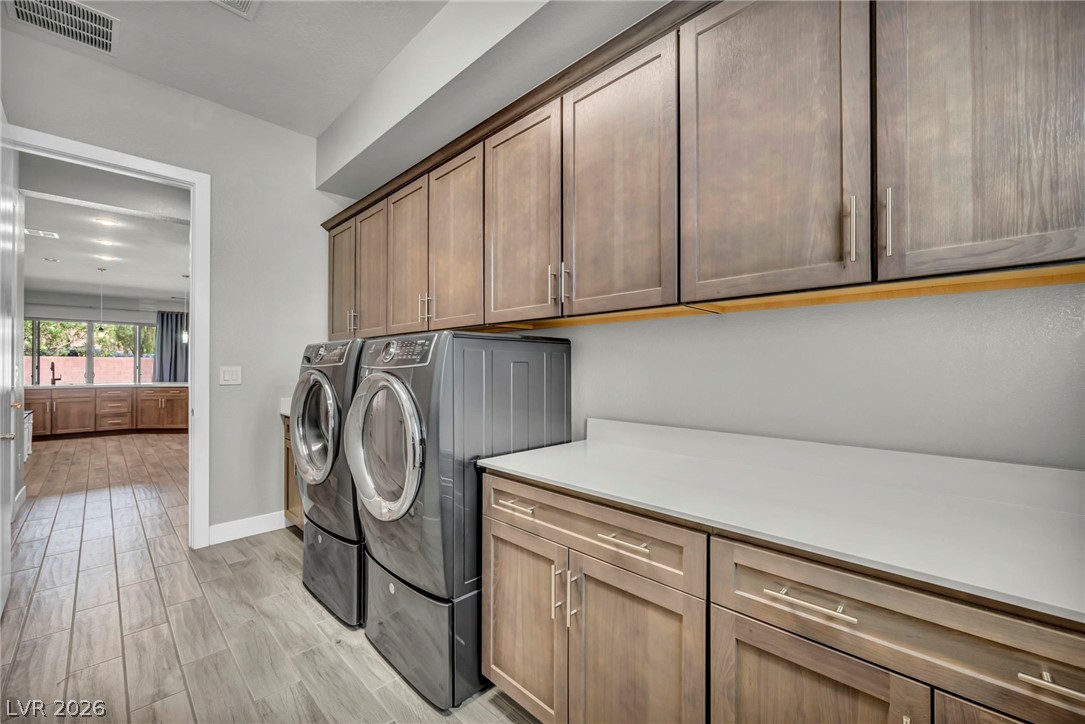
  • Laundry room Gas Dryer Hookup, Laundry Room
  • Flooring Carpet, Ceramic Tile
  • APPLIANCES Built-In Electric Oven, Dryer, Gas Cooktop, Disposal, Gas Water Heater, Microwave, Water Heater, Washer
  • other interior Features Bedroom on Main Level, Ceiling Fan(s), Primary Downstairs, Window Treatments, Programmable Thermostat

Area & Lot

  • Status Sold
  • Date Sold June 24, 2026
  • Living Area3,038 Sq.Ft.
  • Total Area3,038 Sq.Ft.
  • Lot Area0.42 Acres
  • MLS® ID2770202
  • TypeResidential
  • YEAR BUILT2016
  • NeighborhoodCentennial Hills
  • Architecture StylesOne Story
  • View DescriptionMountain(s)
  • Elementary SchoolNeal, Joseph,Neal, Joseph
  • Middle SchoolSaville Anthony
  • High SchoolArbor View

Exterior

  • STORIES1
  • Garage Space3.0
  • water SourcePublic
  • utilitiesUnderground Utilities
  • roofTile
  • lot features1/4 to 1 Acre Lot, Corner Lot, Cul-De-Sac, Drip Irrigation/Bubblers, Desert Landscaping, Garden, Landscaped, Rocks
  • parkingAttached, Exterior Access Door, Garage, Garage Door Opener, Inside Entrance, Private, RV Gated, RV Access/Parking
  • HEAT TYPECentral, Gas, Multiple Heating Units, Zoned
  • AIR CONDITIONINGCentral Air, Electric, 2 Units
  • sewerPublic Sewer
  • security FeaturesPrewired
  • other exterior FeaturesBarbecue, Patio, Private Yard, RV Hookup, Sprinkler/Irrigation

Financial

  • Sales Price$845,000
  • Real Estate Tax $5,202/yr
  • HOA $136/mo
View Virtual Tour

Centennial Hills

There is quality shopping just minutes from home, including the Centennial Centre.

Explore
Image Form

Follow Me on Instagram