7812 Cape Vista Lane
SEE ALL PHOTOS
7812 Cape Vista Lane
Courtesy of Jason Mitchell Group Amber Brennan Listing Contact: (702) 371-0347 
Sold

7812 Cape Vista Lane

7812 Cape Vista Lane, Las Vegas, NV 89128

$525,000
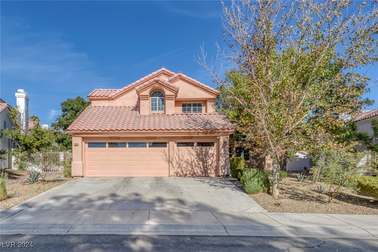
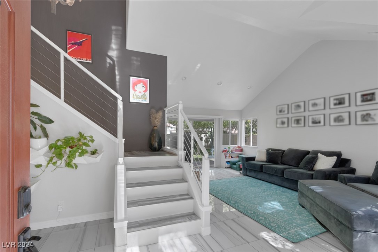
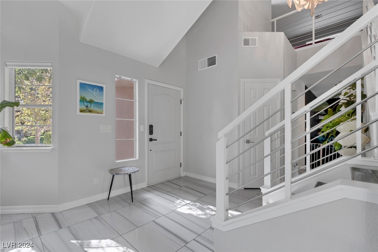
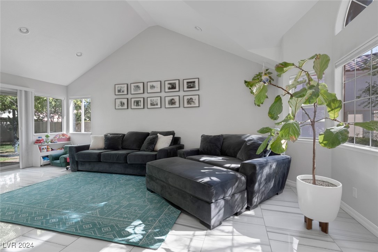
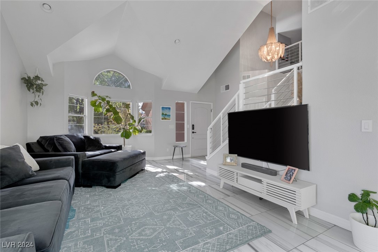
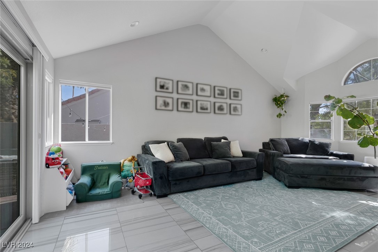
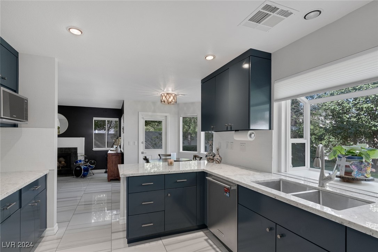
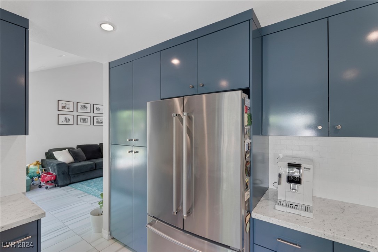
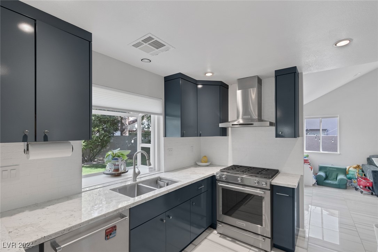
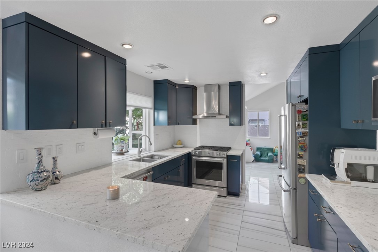
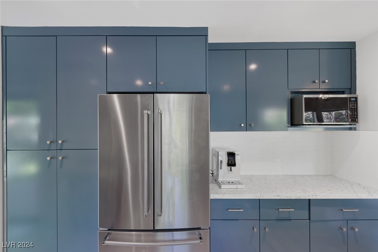
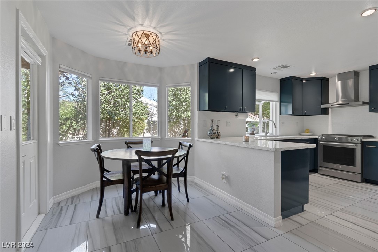
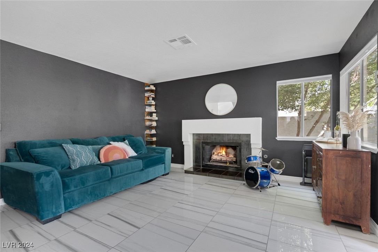
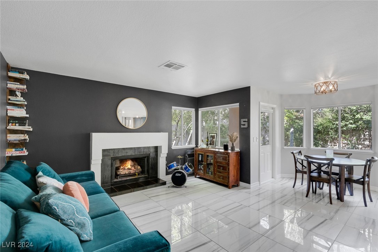
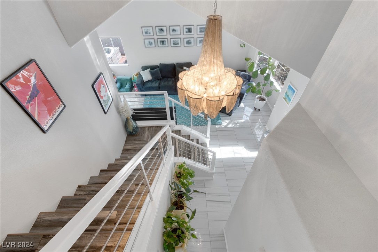
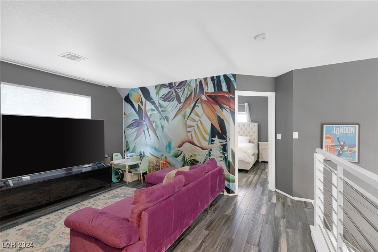
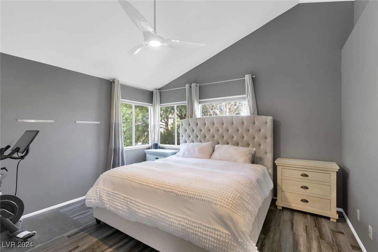
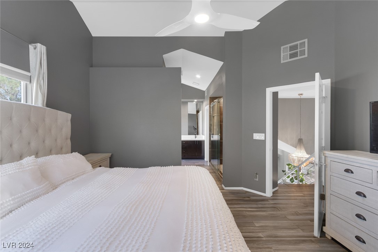
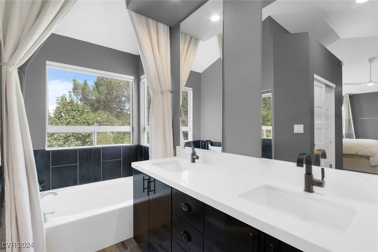
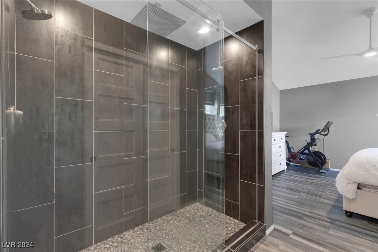
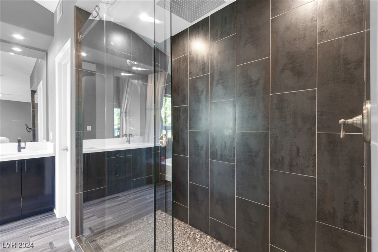
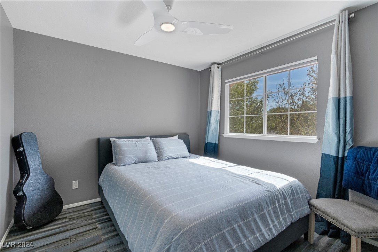
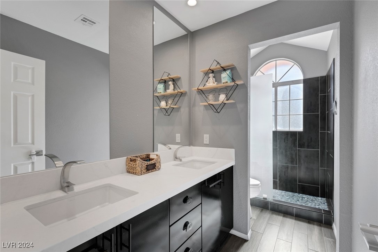
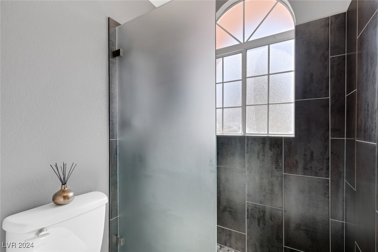
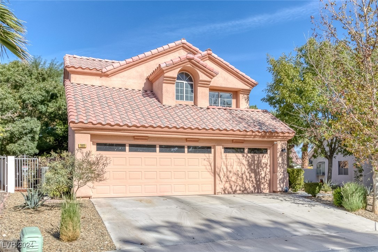
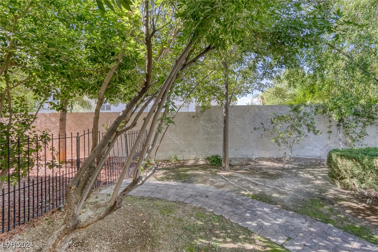
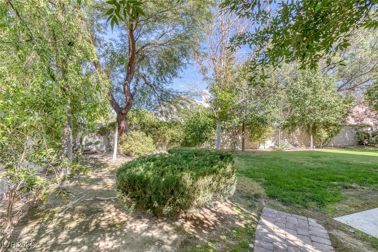
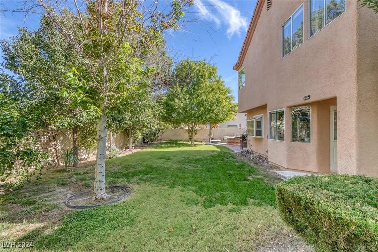
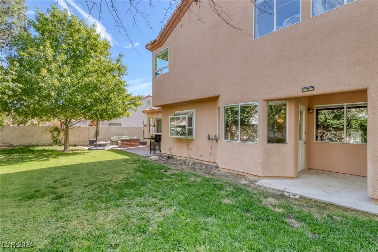
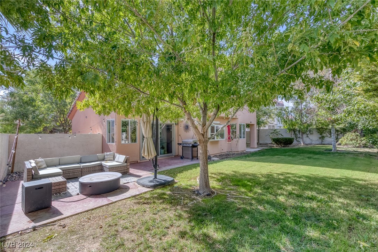
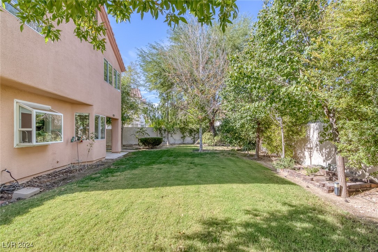
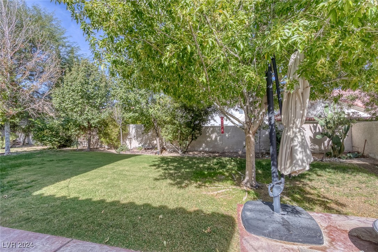
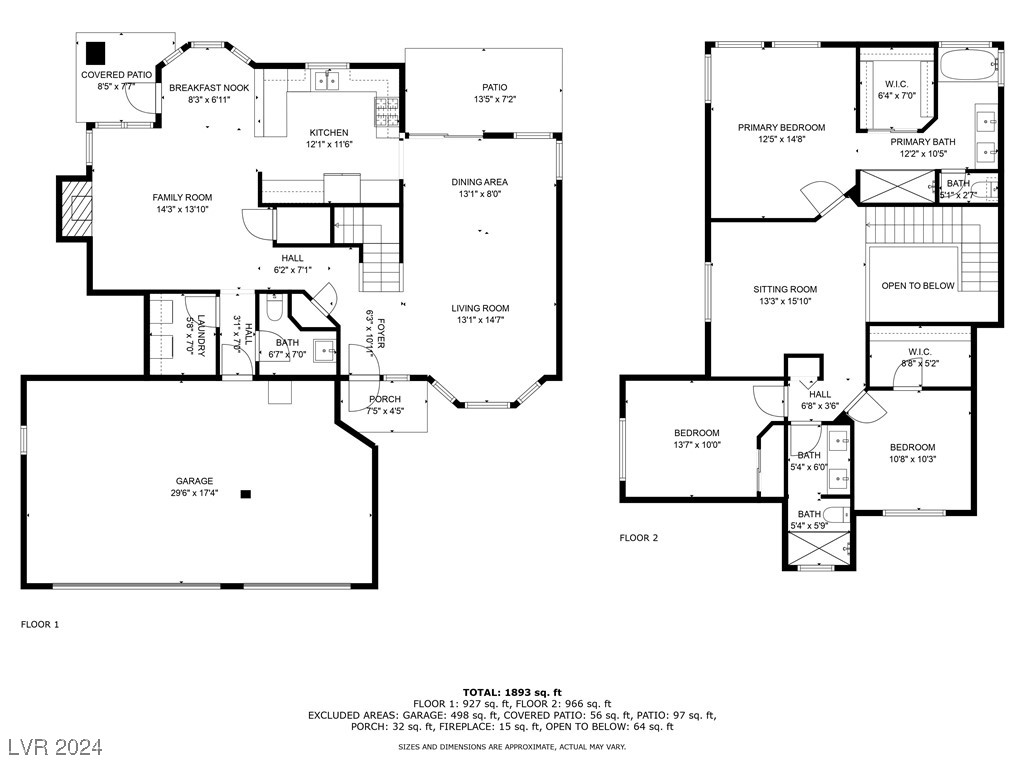
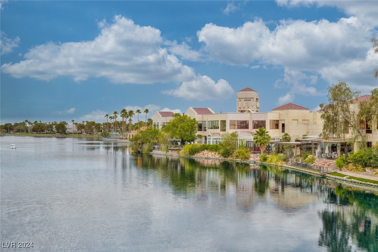
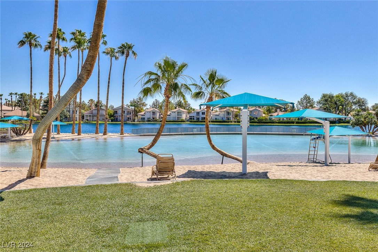
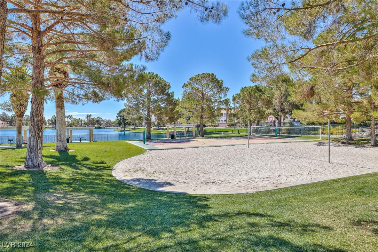
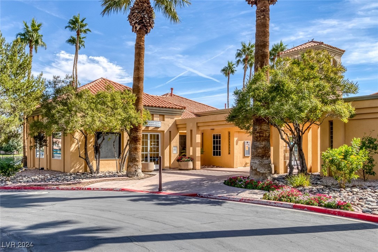
Beautiful, remodeled home in the heart of Desert Shores! Pool sized backyard with natural grass, custom cabinets in kitchen with stainless steel appliances, 2-custom walk-in showers, and vaulted ceilings. Home is a leisurely 1 min walk to one of the three community lakes.

3
beds

3
baths

1,887 Sq.Ft. LIVING AREA

6,970 Sq.Ft. lot

Dawn  Balmer

Dawn Balmer

Features & Amenities

Interior

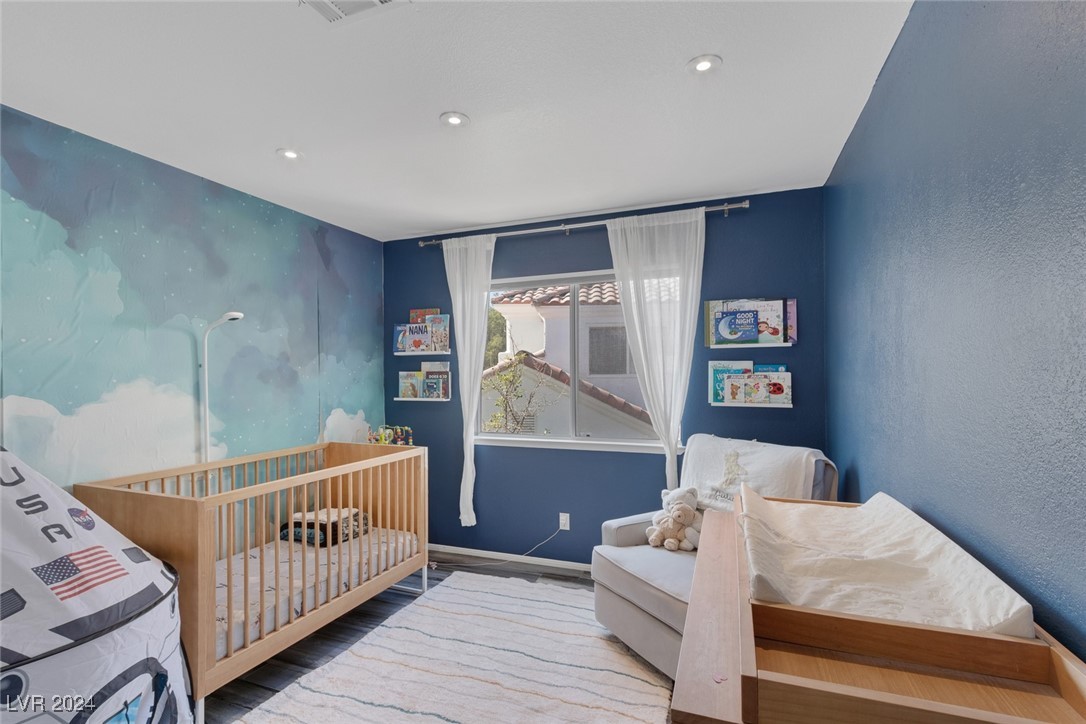
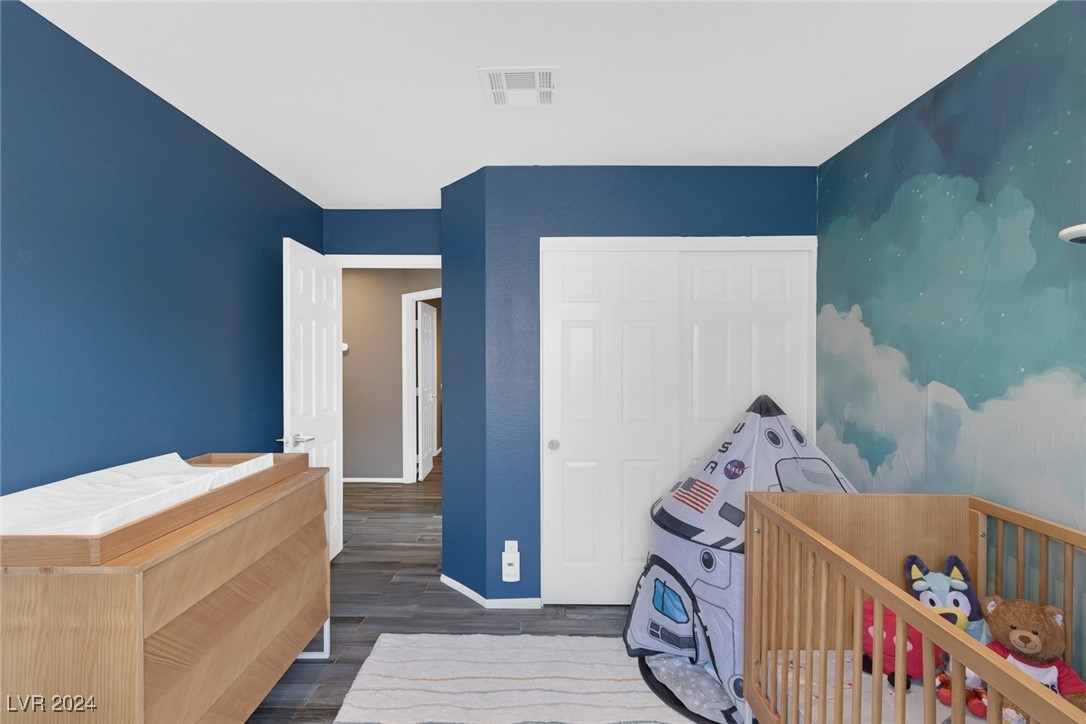
  • total bedrooms3
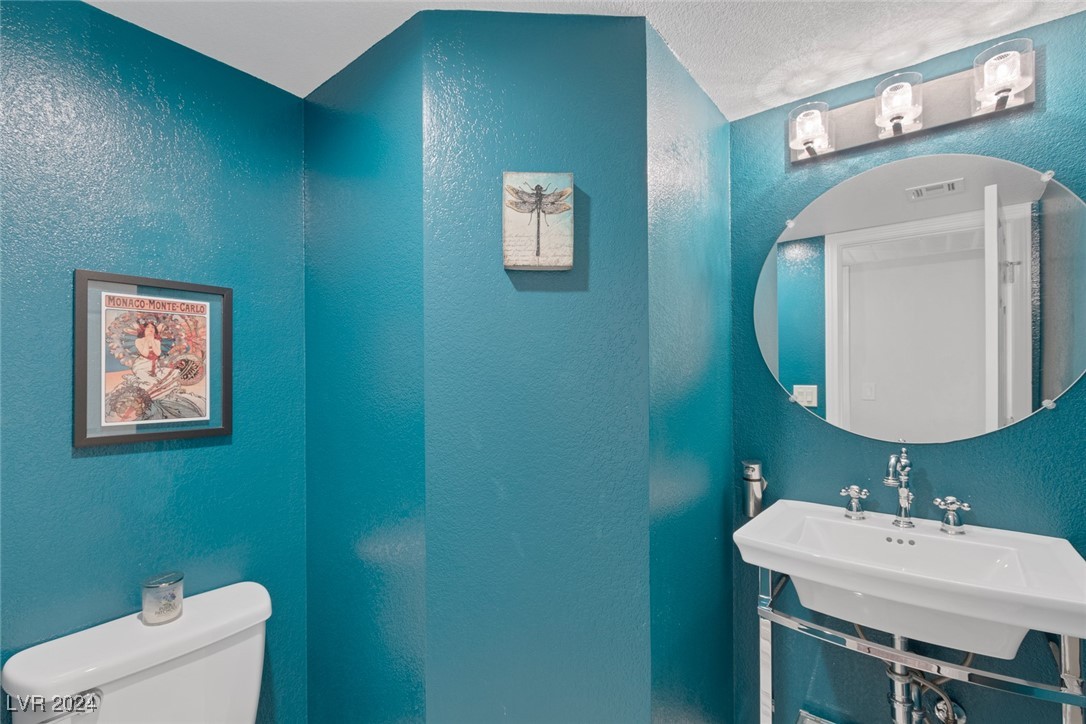
  • Total bathrooms3
  • full bathroom1
  • three quarter bathroom1
  • half bathroom1
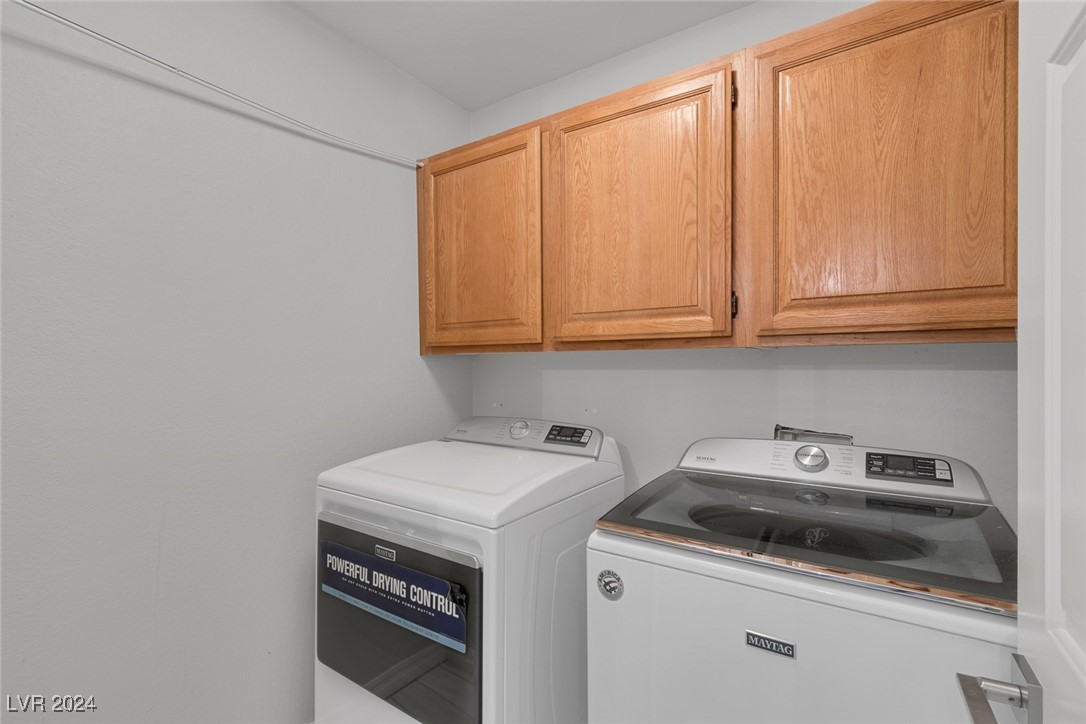
  • Laundry room Gas Dryer Hookup, Main Level
  • Flooring Carpet, Tile
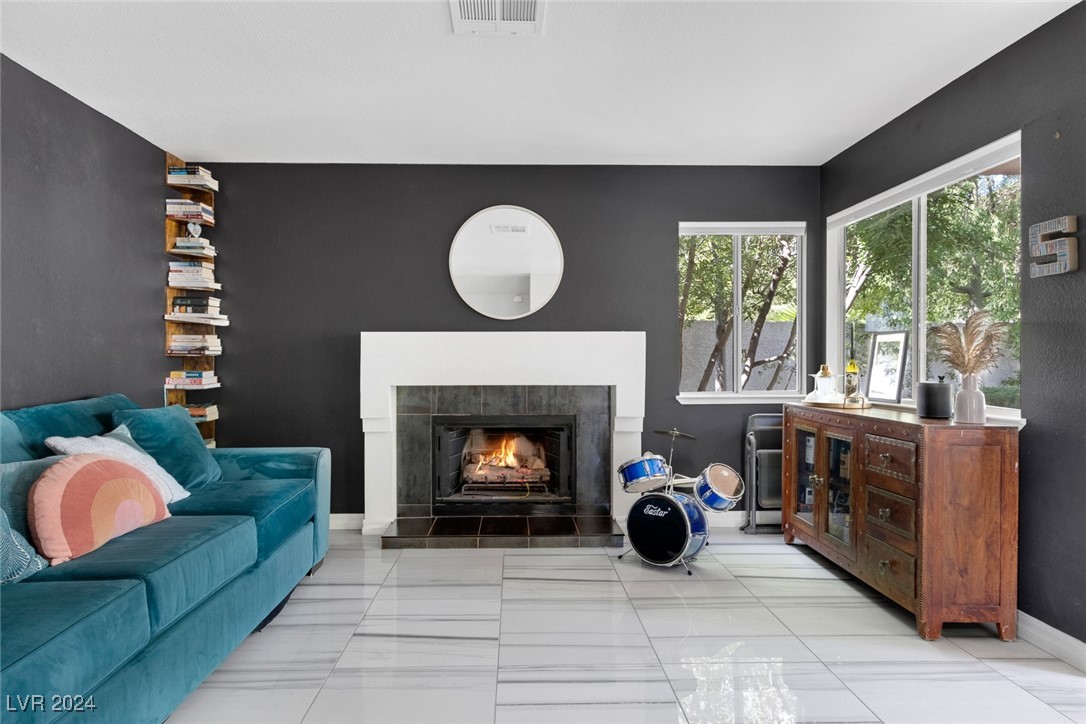
  • Fireplace Family Room, Gas
  • APPLIANCES Dryer, Disposal, Gas Range, Microwave, Refrigerator, Washer
  • other interior Features Ceiling Fan(s), Pot Rack, Window Treatments

Area & Lot

  • Status Sold
  • Date Sold November 20, 2024
  • Living Area1,887 Sq.Ft.
  • Total Area1,887 Sq.Ft.
  • Lot Area6,970 Sq.Ft.
  • MLS® ID2625110
  • TypeResidential
  • YEAR BUILT1988
  • NeighborhoodSummerlin
  • Architecture StylesTwo Story
  • Elementary SchoolEisenberg, Dorothy,Eisenberg, Dorothy
  • Middle SchoolBecker
  • High SchoolCimarron-Memorial

Exterior

  • STORIES2
  • Garage Space3.0
  • water SourcePublic
  • utilitiesUnderground Utilities
  • roofTile
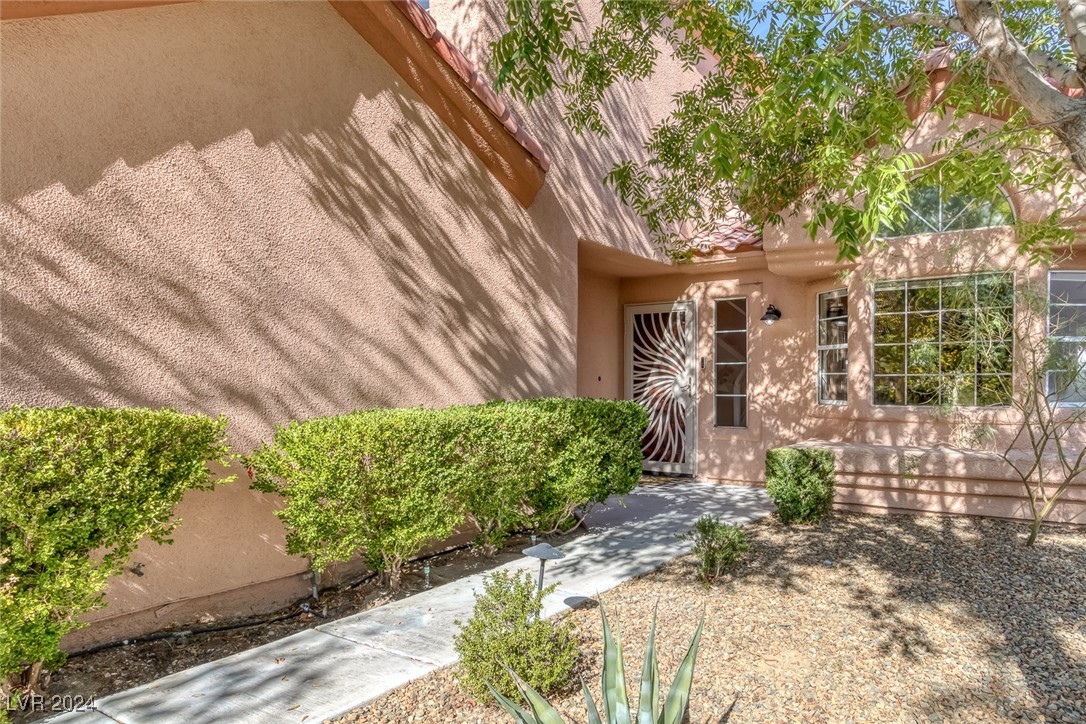
  • lot featuresBack Yard, Drip Irrigation/Bubblers, Desert Landscaping, Landscaped, 1/4 Acre
  • parkingGarage, Inside Entrance, Private, Shelves, Workshop in Garage
  • HEAT TYPECentral, Gas
  • AIR CONDITIONINGCentral Air, Electric
  • sewerPublic Sewer
  • HOA AmenitiesJogging Path, Park
  • other exterior FeaturesPrivate Yard, Sprinkler/Irrigation

Financial

  • Sales Price$525,000
  • Real Estate Tax $1,903/yr
  • HOA $115/mo
View Virtual Tour

Summerlin

There are gorgeous displays of fine art and entertainment just minutes from Summerlin.

Explore
Image Form

Follow Me on Instagram